

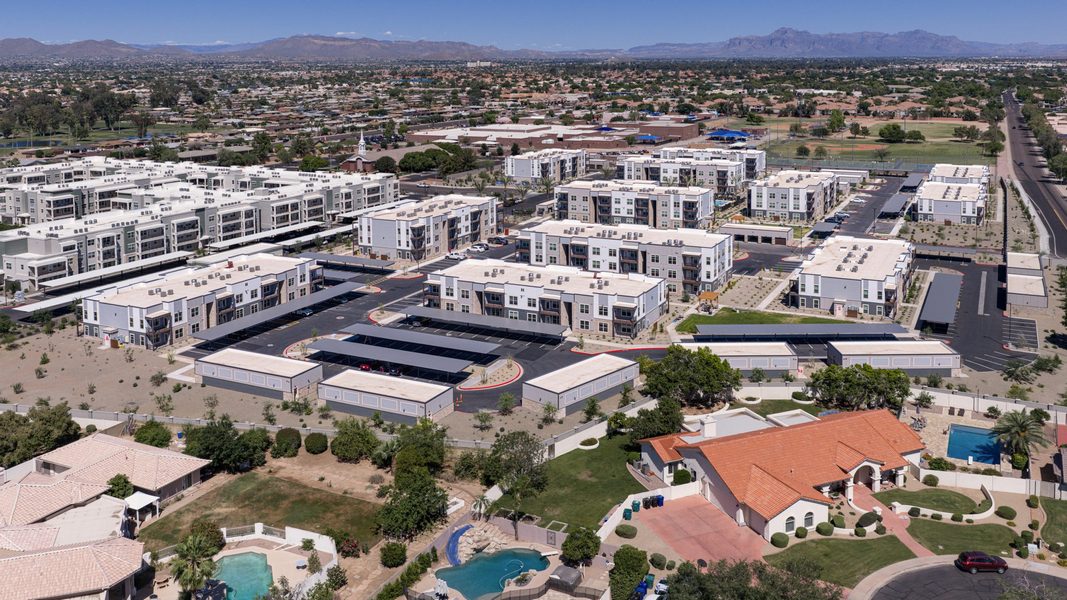
Construction is complete on Garrett Mesa, a new multifamily community in Mesa, Arizona. Ware Malcomb’s Phoenix office provided architectural design services for the 14.27‑acre, 248‑unit project. Garrett Mesa is developed by Garrett Companies.
The development features a garden‑style multifamily community design, incorporating 13 two-and three‑story residential buildings with detached garages and covered parking distributed throughout the site. Resident amenities include a resort-style pool, a fitness center and a modern clubhouse. The site plan promotes resident interaction and a sense of community, with pocket parks and shared community spaces strategically placed throughout the property.
The one-, two- and three-bedroom home layouts range between 793 and 1,359 square feet, with open-concept layouts, private outdoor spaces, contemporary kitchens with stainless steel appliances, quartz countertops, wood-style flooring and oversized closets.
Pre‑approved building square footages established during the project’s entitlement process provided a challenge for Ware Malcomb’s architectural team. By preserving these square footage parameters, the team succeeded in maintaining budget control and schedule efficiency. To further enhance cost and construction efficiency, the team specified panelized wood stud framing, which accelerated construction time and reduced labor requirements.
The building exteriors were designed to comply with city of Mesa standards, incorporating a balanced combination of stucco, cementitious siding and stone, with no single material exceeding 50% of the façade. These materials were carefully selected to create visual interest, while blending seamlessly with the surrounding desert environment.
 Join our thriving community of 70,000+ superintendents and trade professionals on LinkedIn!
 Search our job board for your next opportunity, or post an opening within your company.
 Subscribe to our monthly
Construction Superintendent eNewsletter and stay current.
Subscribe to our monthly
Construction Superintendent eNewsletter and stay current. 


