

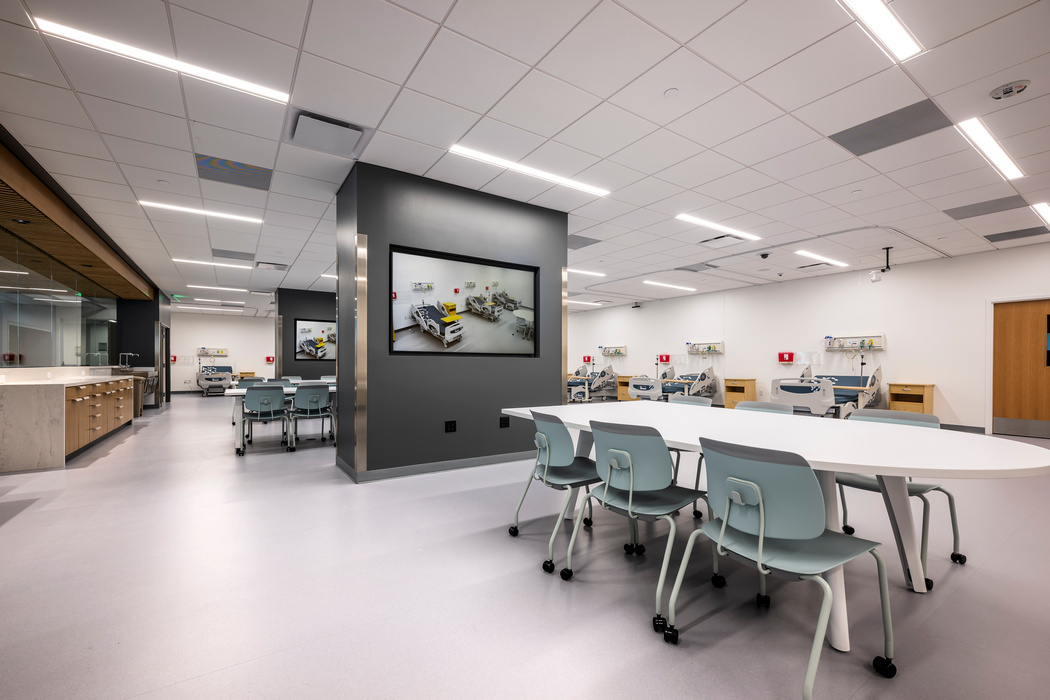
DonahueFavret Contractors announced the completion of a 26,000-square-foot build-out for the Tulane University School of Nursing, located on the fourth floor of the Aron Pavilion at Tulane Medical Center on Tulane’s downtown New Orleans campus. Completed in approximately nine months, the project provides a modern, permanent home for clinical skills training, simulation-based learning and collaborative study.
The build-out gives Tulane’s growing nursing program a permanent home after operating out of temporary space in the School of Medicine’s Murphy Building, providing a dedicated, purpose-built facility within the Aron Pavilion at Tulane Medical Center. Boston-based Payette Architects served as project architect. The heart of the project is the simulation lab, which houses 12 simulated beds and head walls equipped with simulated medical air, giving students a hands-on, real-world training experience. Just beyond it sits the student hub, a central gathering space beneath a prefabricated metal mesh ceiling that required close coordination to install. Together, the two spaces anchor the new facility and reflect the hands-on, collaborative training at the center of Tulane’s nursing curriculum.
The build-out also includes an adjoining lecture space where students and faculty can review recorded simulation exercises, a smaller two-bed skills lab for specialty training and a home health simulation room with two-way mirrors that lets faculty observe students in a simulated home-care setting. Rounding out the space are clinical skill labs, large classrooms, conference rooms and student support areas. At the entry, custom student lockers flank a corridor finished with a Rulon ceiling and custom screen walls, leading into a large classroom that divides via a sliding partition to create two separate classrooms, each accommodating roughly 75 students, with custom sliding marker boards across 16 total panels and four projector screens. DFC also built approximately 20 offices and student lounge areas, including a study commons overlooking Cleveland Avenue and Canal Street.
A key challenge of the project was constructing on the fourth floor of an active building in downtown New Orleans. Site logistics required a trash chute routed from the fourth floor to the ground, and one window was removed so that oversized equipment, including two 42.5-ton air handler units bound for the fourth-floor mechanical rooms, could be brought into the building when it would not fit in the freight elevator. The team also managed traffic control on an adjacent one-way street to keep material deliveries moving without disrupting the surrounding area. Because the building’s utilities, including water, power and sprinkler systems, remained active throughout construction, the project also required 96 core drills through the existing slab to complete necessary under-slab work.
As general contractor, DonahueFavret led the project from preconstruction through closeout, prioritizing schedule alignment and phasing, clear communication and quality execution while meeting the demands of a complex downtown build-out.
 Join our thriving community of 70,000+ superintendents and trade professionals on LinkedIn!
 Search our job board for your next opportunity, or post an opening within your company.
 Subscribe to our monthly
Construction Superintendent eNewsletter and stay current.
Subscribe to our monthly
Construction Superintendent eNewsletter and stay current. 


