

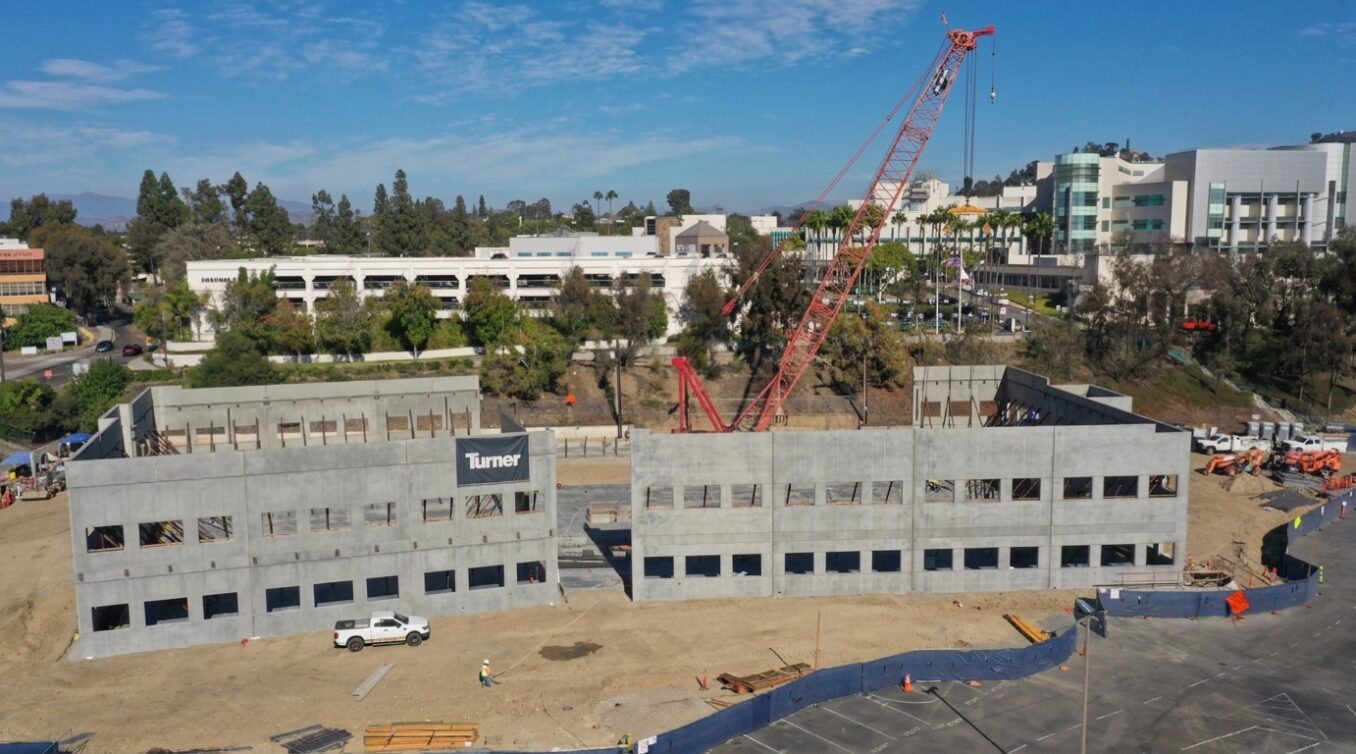
Rainbow Investment Co. announced that construction is underway on Cush Medical Plaza, a 52,600-square-foot Class A medical office development. Located within the Sharp Grossmont Hospital area in La Mesa, California, Cush Medical Plaza offers healthcare providers a rare opportunity to secure space in a facility designed exclusively for medical tenants.
Ware Malcomb is providing architecture, interior design and civil engineering services for the project. Turner is serving as general contractor. Owner’s representation and project management services are provided by 12 Alpha.
The two-story building is designed using tilt-up concrete construction, and public spaces feature significant glass and transparency. Other features include ample parking and flexible leasing options, with available suites ranging from 1,200 to 25,000 square feet. The first floor will be marketed for flexible, multi-tenant medical office uses; approximately 25,000 square feet on the first floor remains available for lease.
The upper floor is slated to become a new Sharp Family Residency Clinic, a combined family practice and physician residency training clinic serving both children and adults. The upper floor space design features a residency lounge, sleep rooms, showers, charting spaces, a training room and fully functional exam and consult rooms for active patient care. The interior design for this floor includes soothing blues and greens, nature-inspired artwork, warm wood tones, watercolor-effect finishes and generous natural light throughout. The intent is a soothing, inviting environment consistent across exam rooms, consult rooms and shared areas.
Demolition and grading are complete, the building permit has been issued and vertical construction is underway. The developers are currently collaborating with prospective tenants on custom space designs to facilitate a smooth transition into build-out, targeting anticipated ground-floor shell delivery in mid-2027, with tenant improvements to follow.
To manage the significant grade transitions across the property, the site design incorporates seven retaining walls — totaling approximately 635 linear feet — that required its own permit process apart from the grading plans. Stormwater management is handled by two underground detention systems and three proprietary biofiltration units, providing both hydromodification control and water quality treatment.
The project’s utility scope includes new private sewer laterals, fire service laterals and a main public water extension in coordination with the local water district under separate plans and permits. Public right-of-way improvements along both Center Drive and Grossmont Center Drive frontages include new curb and gutter, sidewalk, driveway modifications, storm drain infrastructure and utility vault/pedestal adjustments.
 Join our thriving community of 70,000+ superintendents and trade professionals on LinkedIn!
 Search our job board for your next opportunity, or post an opening within your company.
 Subscribe to our monthly
Construction Superintendent eNewsletter and stay current.
Subscribe to our monthly
Construction Superintendent eNewsletter and stay current. 


