

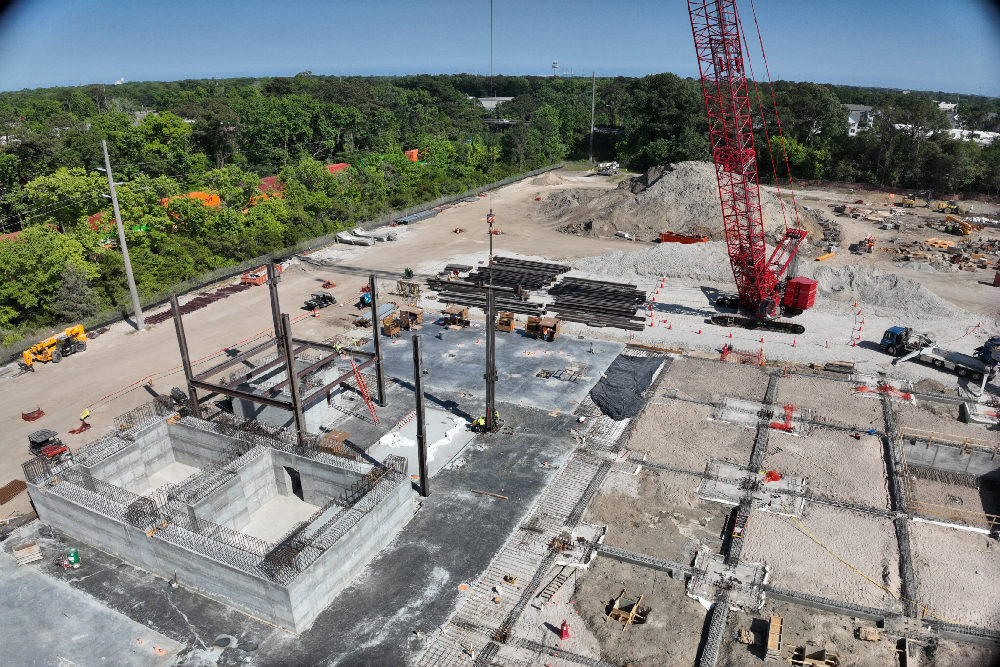
The Barton Malow | Edifice joint-venture team has begun structural steel work at Roper St. Francis Healthcare’s future Roper Hospital campus in North Charleston, South Carolina, marking a pivotal milestone in the construction of the $1.2-billion facility. The start of steel work signals the project’s transition from below-grade construction to its vertical rise, bringing the building’s form to life on the 27-acre site.
The new campus, designed by E4H Environments for Health Architecture (a MOREgroup Brand) and Skidmore, Owings & Merrill, will deliver 805,000 square feet of advanced healthcare space for the Lowcountry community. The building will include 328 inpatient beds, a 47-bay emergency department, 44 critical care beds, 18 operating rooms, a comprehensive imaging department and a 12-bay hemodialysis unit. Completion is targeted for 2029.
Barton Malow | Edifice is using a target-value delivery method, which allows the team to adapt design components while maintaining budget and schedule integrity. The approach has been instrumental in navigating site-specific challenges, including complex seismic conditions, FAA height restrictions and a high-water table.
 Join our thriving community of 70,000+ superintendents and trade professionals on LinkedIn!
 Search our job board for your next opportunity, or post an opening within your company.
 Subscribe to our monthly
Construction Superintendent eNewsletter and stay current.
Subscribe to our monthly
Construction Superintendent eNewsletter and stay current. 


