

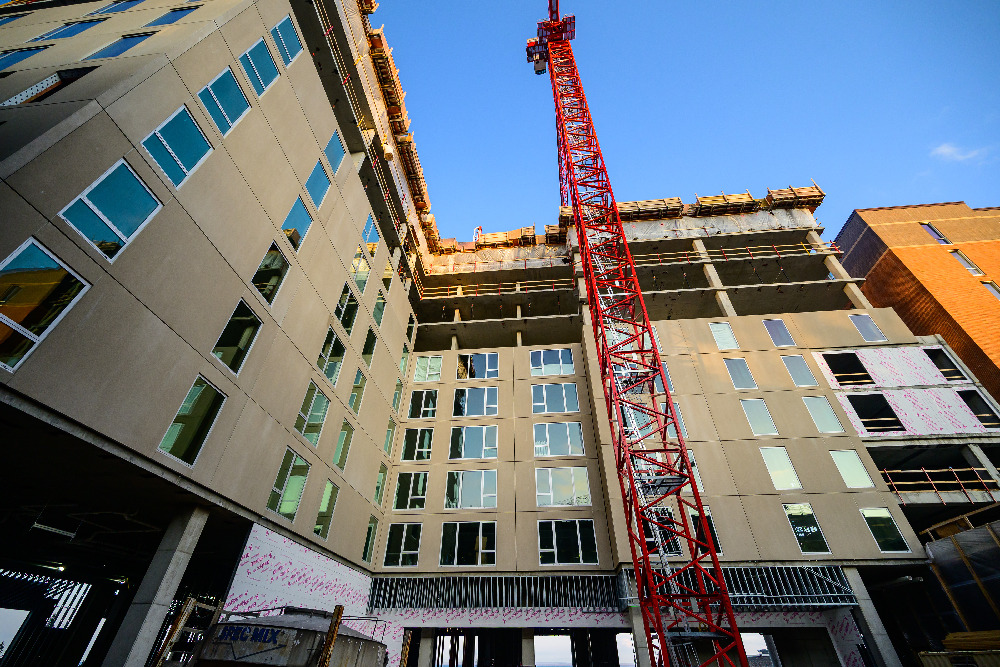
How prefabricated building systems tackle tight jobsites
By: Bill Forest
Ask any superintendent working a tight urban site what keeps them up at night, and space is usually near the top of the list. No laydown area. No room for extra crews. No margin for error.
When a project team works together from the beginning with diverse expertise integrated early in the planning process, they can solve many of those problems before they start. Prefabricated building systems offer project stakeholders many advantages, including benefits when battling the challenges of working a small site.
Take out the heavy lifting
One major factor to consider is the heavy lifting — from formwork to pouring concrete — moves off site into a controlled manufacturing facility. The benefit is that building components arrive onsite ready to install. However, using prefabricated building components can have significant benefits on the rest of the project, including schedule certainty, tighter coordination among teams and a safer jobsite. On a tight site, none of that comes easy.
That matters most on urban jobsites boxed in by buildings and roadways on every side, where there’s often no staging area, no extra parking and no second chance if a delivery shows up on the wrong day. Prefabrication reduces manhours, costs and liability, and it puts control of the schedule back where it belongs: in the superintendent’s hands. Because the building exterior is finished before it ever reaches the site, the schedule can move as much as 70% faster than it would with cast-in-place work.
Necessity of collaboration
The earlier the prefabricator gets a seat at the planning table, the better the outcome. Working closely with the project team, the prefabricator starts by reverse-engineering the schedule, setting deadlines for submittals, approvals and material deliveries that consider the site’s real constraints, not an idealized one.
They also assess the lift plan, an element many teams treat as an afterthought. For example, on a recent youth detention center project with extremely limited crane access, the Wells team worked the problem in reverse: first pin down the largest panel size that could realistically be maneuvered onsite, then size the crane to match. While crane sizes can be similar, counterweight and boom length requirements vary significantly. If a site only has room for one crane position, that crane must be big enough to reach everything from that single spot.
Planning also means assessing challenges around street closures, permit windows and the hours a city allows for oversized loads. Each factor impacts when building material can reach the site. On a tight footprint with only one access point, a superintendent juggling multiple trades can’t afford deliveries colliding with a concrete pour, utility work or others trying to use that same gate. A missed delivery window on a tight site costs the day, not just a few hours.
Considering these planning elements too late has a cost. A tight site with hundreds of prefabricated panels can take a real cost hit if the lift plan is inadequate. If a panel can’t be lifted in the available space, it must be redesigned and recast. Often, a tower crane is the most effective answer since it’s the only piece of equipment that can reach every corner of a cramped site. That might mean erecting at night to attain the eight hours of uninterrupted crane time the job needs.
Early planning in real-time
Lift planning should start early, typically three to four months before construction. Prefabricator field teams, along with the crane manager, hauling manager and field operations manager, walk the site with the superintendent to check real conditions against the original plans. On most tight sites, that’s also when they identify an off-site storage lot. Panels stack up at a “drop lot,” and a shuttle truck feeds them to the site as the crew is ready. Zero laydown space is the rule on these jobs, not the exception. From there, a good prefabricator stays on top of the project team’s schedule in real time, so materials aren’t showing up too early or too late.
Save time, reduce risk
Building most of the work off site saves time and reduces risk. Most prefabricators start building a site safety plan as soon as the contract is signed, drawing on an internal team of people who’ve spent years running crews.
A typical erection crew runs 8-12 team members: the site superintendent, lead foreman, two setters who make sure panels land where they’re supposed to and the welders and grouters who lock them in. Many work through union or open-shop apprenticeship programs with OSHA training. That matters on a tight site where cranes, trucks and dozens of other trades work the same small footprint at once.
During erection, the prefabricator sets up a controlled access zone so other trades don’t wander into the lift zone. Environment, health and safety leads manage quality and safety together, running an audit every two weeks against Precast/Prestressed Concrete Institute standards, checking everything from fall protection to crane barricades, and inspecting every panel on arrival for transit damage.
There’s another risk to highlight: overcrowding. On a tight site, too many crews can be pushed into a small space due to time pressures and space constraints. It only gets worse the tighter a site gets. Managing what you can with early planning helps avoid this and other challenges.
Prefabrication can help project stakeholders plan to avoid many of the risks that come with a constrained jobsite, while delivering higher quality and a schedule that stays in the superintendent’s hands instead of slipping away.
When facing the challenges of building on a tight, enclosed site, project stakeholders have an opportunity to involve contributors early in the planning process. Get your team around the table with plans and expectations. Ask for and listen to everyone’s perspective on the challenges and what it takes for them to do their best work. Often, they’ll find solutions together. Walk the site so they can lend their expertise to the unique circumstances. Working together from the outset will put everyone in a position to succeed, helping ensure the project is delivered on time and on budget — and with outstanding results that showcase each contributor’s expertise and add an excellent project to your portfolio.
Bill Forest is director of field operations at Wells Construction.
 Join our thriving community of 70,000+ superintendents and trade professionals on LinkedIn!
 Search our job board for your next opportunity, or post an opening within your company.
 Subscribe to our monthly
Construction Superintendent eNewsletter and stay current.
Subscribe to our monthly
Construction Superintendent eNewsletter and stay current. 


