








New Salt Lake City Airport Concourse A West Opens, Demolition Phase Commences on ‘Legacy’ Airport Structures

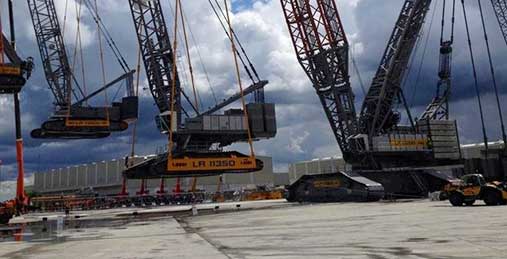
Just a few weeks since its opening, the new Salt Lake City Airport has proven to be well-received by Utah residents and visitors, alike. And now, the Holder/Big-D joint venture has commenced with the next phase of the project – the demolition of Salt Lake’s former airport. In conjunction, the partnership continues to celebrate completion of its primary task – construction of the new airport’s Concourse A West terminal. Phase II is expected to be complete by late 2024/early 2025. The new airport will welcome more than 34 million passengers a year to its main terminal, parking garage and two […]
Filed under: eNews, ProjectsTagged with: ,

Higher Education Project Delivers Leading-Edge Research Space

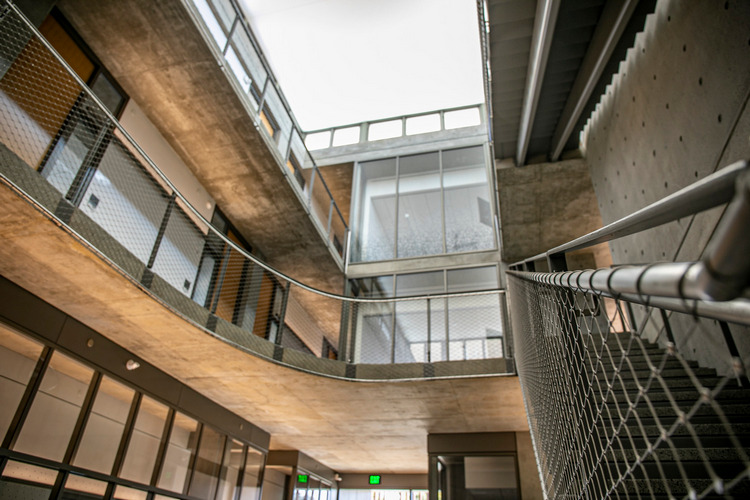
Construction is complete on University of California, Santa Barbara’s Jeff and Judy Henley Hall, which houses the university’s Institute for Energy Efficiency. The project team included general contractor Sundt Construction, Inc. and architect KieranTimberlake. The 49,908-square-foot, three-story facility includes a 128-seat lecture hall, 18 laboratories, 26 offices, conference rooms and group office spaces that accommodate 174 graduate students. The building design creates a prime research space and leading paradigms in energy efficiency. It features extensive natural lighting, adaptable laboratory space for evolving research needs and intelligent energy monitoring and control systems with interactive displays. The higher education project, with a […]

Filed under: eNews, ProjectsTagged with: , ,

Construction Progresses on $25M Subterranean Parking Garage Reaching 3 Stories Below Sea Level

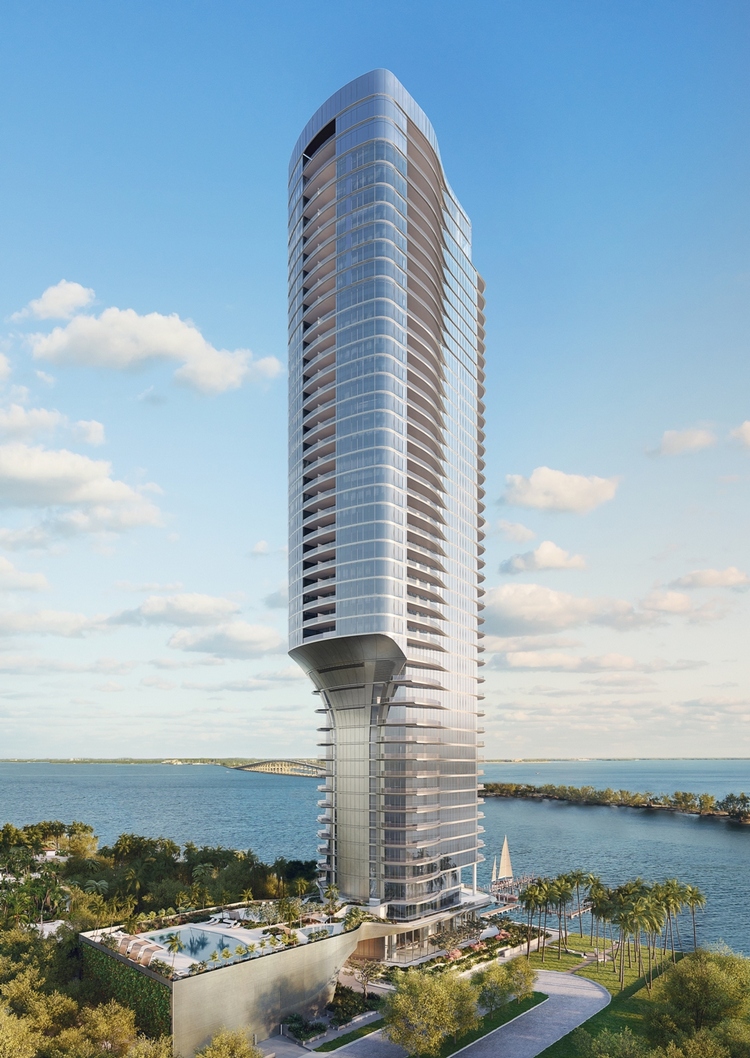
Construction is progressing on what’s said to become Miami, Florida’s deepest, most expensive underground parking garage. Reaching nearly 50 feet and three stories below sea level, the 100,000-square-foot, 236-car garage for Miami’s Una Residences condominium will cost the developers $25 million to build. The first-of-its-kind subterranean parking garage, set on the edge of the Biscayne Bay waterfront, will become a key element of the 47-story luxury residential tower upon its completion in 2023. Developers OKO Group and Cain International have enlisted architects Adrian Smith + Gordon Gill to design Una Residences. The 579-foot-tall tower was envisioned to embody the spirit […]

Filed under: eNews, ProjectsTagged with: ,

Construction Completes on 86,000-SF Assisted Living, Memory Care Facility

Construction work wrapped up on an 86,000-square-foot assisted living and memory care facility in the Hollingsworth Park area of Verdae, a master planned community in Greenville, South Carolina. Frampton Construction Company, LLC, provided planning and design support, preconstruction and construction services on the project. With 68 assisted living and 33 memory care suites in a range of flexible floor plans, the Blake at Hollingsworth Park also features a movie theater, salon, dining room, activity room, physical therapy clinic and two enclosed courtyards for residents to enjoy. Wood framing and engineered trusses form the structure of the building, while abundant windows, […]

Filed under: ProjectsTagged with: , ,

7-Year Time Lapse Launched of Gerald Desmond Bridge Replacement Project 

After seven years of construction, the Gerald Desmond Bridge Replacement Project, located in California, is now complete. EarthCam documented every stage of progress in this intricate 90 second time lapse. This iconic new bridge will carry 18 million vehicle trips per year, and has the highest vertical clearance of any cable-stayed bridge in the U.S. The bridge replacement is a joint effort of Caltrans and the Port of Long Beach, California. Watch this incredible project come to life, and see the city’s highest structures (515 feet) rise up to form this critical link in the nation’s trade system. The bridge will […]

Filed under: Projects