









Hill & Wilkinson Completes Southwest Airlines Pedestrian Bridge

Hill & Wilkinson General Contractors has completed a 5,500-square-foot pedestrian bridge for Southwest Airlines. The bridge connects Southwest’s Headquarters building to its Training Operational Support building, located in Dallas, Texas, and includes an elevator, stairs and an ADA door in its circulation tower. The bridge allows employees to safely travel between the two buildings and from other parking lots while maintaining a secure campus. The total length of the bridge is approximately 750 feet. Crews assembled paint booths onsite to provide a controlled environment for the high-performance paint of the steel prior to erection. Due to the logistical challenges of […]

Filed under: ProjectsTagged with:

Ground Broken for New Center for Global Innovation at Cal State San Bernardino

SAN BERNARDINO, Calif. – Campus officials, community members and the construction and design team celebrated the groundbreaking of California State University, San Bernardino’s new Center for Global Innovation building of the College of Extended Learning, last month. Sundt is the construction manager at risk for the $55-million project. The firm will build a 71,000-square-foot, three-story classroom and administrative office building. The new building will provide a centralized location for international students, allow opportunities for them to integrate more with the general student population and will enrich student and academic life. CGI includes 24 classrooms, a 250-seat auditorium, reconfigurable multi-purpose rooms, […]

Filed under: ProjectsTagged with: ,

Turner Construction Company Completes Build-Out of Schneider Electric’s New Regional Office

  Turner Construction Company’s Special Projects Division in Nashville, Tennessee has completed the build-out of Schneider Electric’s new southeast regional office in Cool Springs, which will consolidate several of its existing Middle Tennessee locations under one roof. Schneider’s new 150,000-square-foot office space in the Two Franklin Park building occupies floors 1, 4, 6, 7 and 8, with additional renovation on floor 5 in preparation for future expansion. Today, more than 800 Nashville-area employees work in the space. Construction began in April on the $11.2-million project, designed and engineered by Gresham Smith & Partners. The state-of-the-art, virtually wireless regional office includes […]

Filed under: eNews, Projects

New U of A Health Sciences Innovation Building to Foster Collaboration among Multidisciplinary Teams

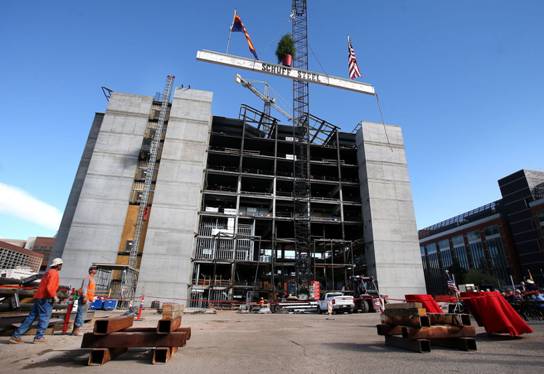
The last steel beam was put into place recently at the University of Arizona Health Sciences Innovation Building project in Tucson, Arizona, a world-class center designed to be the vanguard for interprofessional, team-based health professions education in the United States. Kitchell broke ground on the $165-million facility last year. Designed by CO Architects with Swaim Architects, the 10-story, 220,000-square-foot building is located on the west side of the Arizona Health Sciences Campus, north of the Bio5 building off East Helen Street and North Cherry Avenue. The project is envisioned to foster collaboration among multidisciplinary teams of students and faculty in […]

Filed under: eNews, ProjectsTagged with: ,

BNBuilders Awarded Library, Park & Sheriff’s Office

SAN DIEGO, Calif. – BNBuilders, in partnership with Roesling Nakamura Terada Architects, has been awarded the new Borrego Springs, California branch library, park and sheriff’s office. The $11.5-million, Design-Build project is designed to celebrate the social and cultural history of the Borrego Springs community and the unique environment of this desert setting. The new project uses Borrego Springs’ status as a Dark Sky Community as inspiration for the design. Dark Sky Communities adopt outdoor lighting ordinances and offer education to promote and preserve the night skies for future generations. Design elements and artful educational displays incorporate constellation mapping, references to […]

Filed under: Projects