
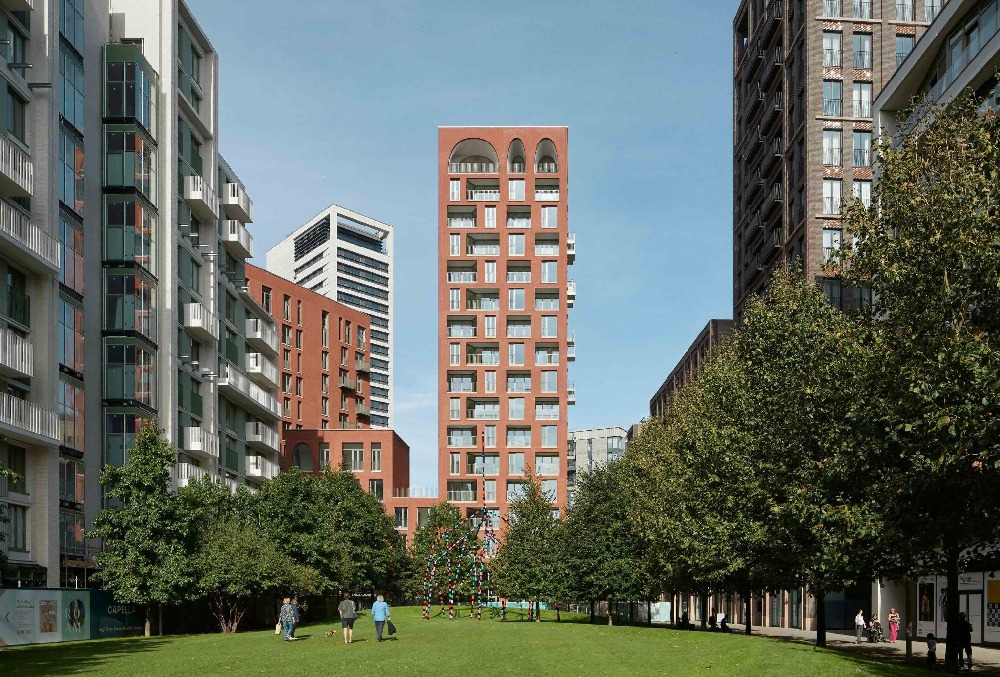
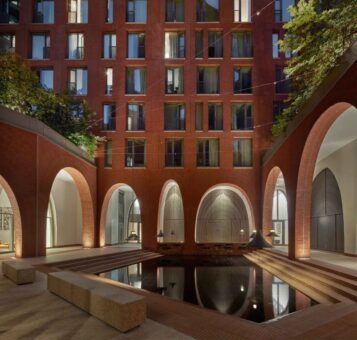
The redevelopment of King’s Cross is complete, fully operational and 100% occupied. Positioned at the northern edge of Lewis Cubitt Park in London, England — the development’s principal green space — Cadence comprises a six-sided block, with two towers of 12 and 16 stories, respectively. The first two floors are devoted to commercial, social and service spaces, with the rest devoted to homes and apartments. Of the 163 residential spaces, 60 are affordable homes, acquired on behalf of the CBRE UK Affordable Housing Fund.
Cadence serves as a model for innovative and efficient construction. Responding to the site’s constraints and the tight urban grain of the King’s Cross masterplan, Argent, working with general contractor Laing O’Rourke, took a Design for Manufacture and Assembly approach, enabling 85% of the building’s components to be prefabricated off-site. These included precast columns, composite beams, floor slabs, cores, stairs and façade panels, as well as a world-first prefabricated lift system.
This approach improved safety, enhanced quality control, significantly reduced construction waste, minimized delivery traffic to the site (and the carbon it generated), and allowed on-site construction to proceed quickly and efficiently. Combining digital technologies with traditional building craft, the fabrication methods used to create the components ensured Cadence’s optimal thermal and acoustic performance. Cadence also connects to King’s Cross’ low-carbon district energy supply, further reducing operational carbon.
Sustainable not only in its energy performance, the high ceilings, generous public spaces and robust concrete frame allow the building to adapt to meet the needs of the future, ensuring it will remain a King’s Cross landmark for generations to come.
 Join our thriving community of 70,000+ superintendents and trade professionals on LinkedIn!
 Search our job board for your next opportunity, or post an opening within your company.
 Subscribe to our monthly
Construction Superintendent eNewsletter and stay current.