
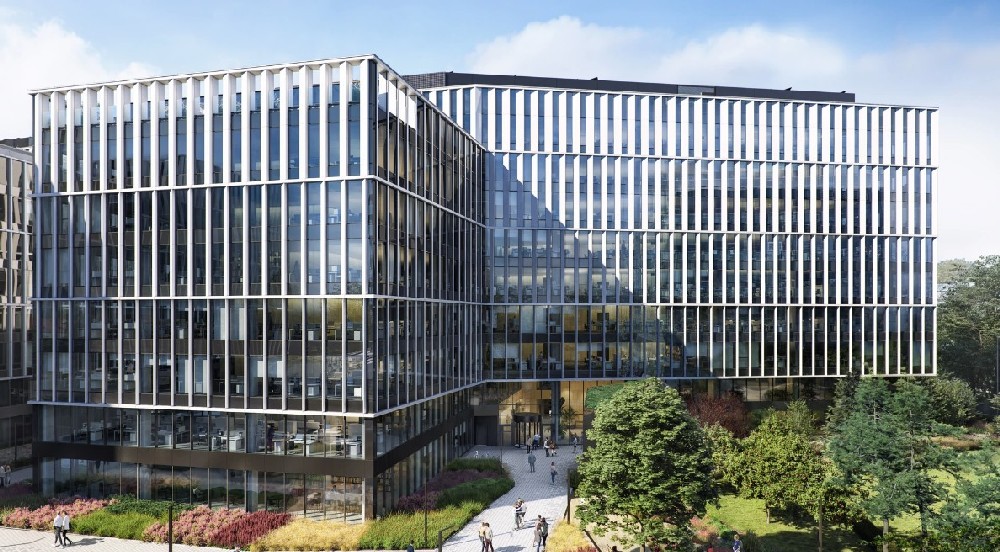
Construction has started on the first phase of the Nowy Format office complex in central Kraków, located on the site of a former newspaper printing press. In its initial phase, the development will deliver over 21,000 square meters of modern Class A office space to Poland’s primary regional office market. Skanska is the project’s general contractor.
The building is designed to achieve net-zero operational CO2 emissions1, operate independently of the district heating network and set new standards for energy efficiency and workplace well-being.
Nowy Format complex will ultimately consist of three buildings offering a total area of approximately 48,000 square meters in Kraków’s central Grzegórzki district. The first phase will feature a nine-story office building (Nowy Format A1), providing 21,400 square meters of gross leasable area and is scheduled for completion in third quarter 2028. Located in the heart of the city, the space is being designed to the highest standards of operational efficiency.
Nowy Format is designed with user comfort at its core, reflected in every aspect of the project — from the space layout to the range of available amenities. The complex embodies the principles of the 15-minute city, with essential services and leisure destinations located within easy reach. Its proximity to a major public transport hub, served by 15 tram lines, provides convenient connections to all parts of the city, while Kraków Airport is just a 30-minute drive away.
The ground floors are designed as open, welcoming spaces featuring dining options such as a bakery-cafe concept and a bistro. These will complement the wide array of services available in the surrounding area, creating a spot enjoyed by office workers and local residents. Nearby green and recreational spaces further enhance this location’s appeal.
At Nowy Format, greenery is integral to the architecture and site planning, promoting tenant comfort and enhancing the public realm. The building will offer an approximately 1,800-square-meter garden — a unique feature for city-center office developments. The project also includes over 300 sqm of private green terraces for tenants and a community urban fruit orchard. Dozens of native plant species will be planted throughout, and a large tulip tree will be a unique garden feature, integrated into the green design. For bike commuters, the project offers 150 bicycle parking spaces, dedicated changing and sanitary facilities and a bicycle elevator.
The project targets certifications including WELL Core & Shell and LEED Core & Shell. It is also being designed and planned to meet the criteria of the European Union Taxonomy. The building will also feature advanced tools for real-time utility monitoring and CO2 emission calculations, facilitating ESG reporting for tenants and the owner. Skanska is also introducing the innovative WasteTracker system, enabling precise tracking of generated waste. Furthermore, the complex is designed for high accessibility and will apply for the “Building Without Barriers” certification.
 Join our thriving community of 70,000+ superintendents and trade professionals on LinkedIn!
 Search our job board for your next opportunity, or post an opening within your company.
 Subscribe to our monthly
Construction Superintendent eNewsletter and stay current.