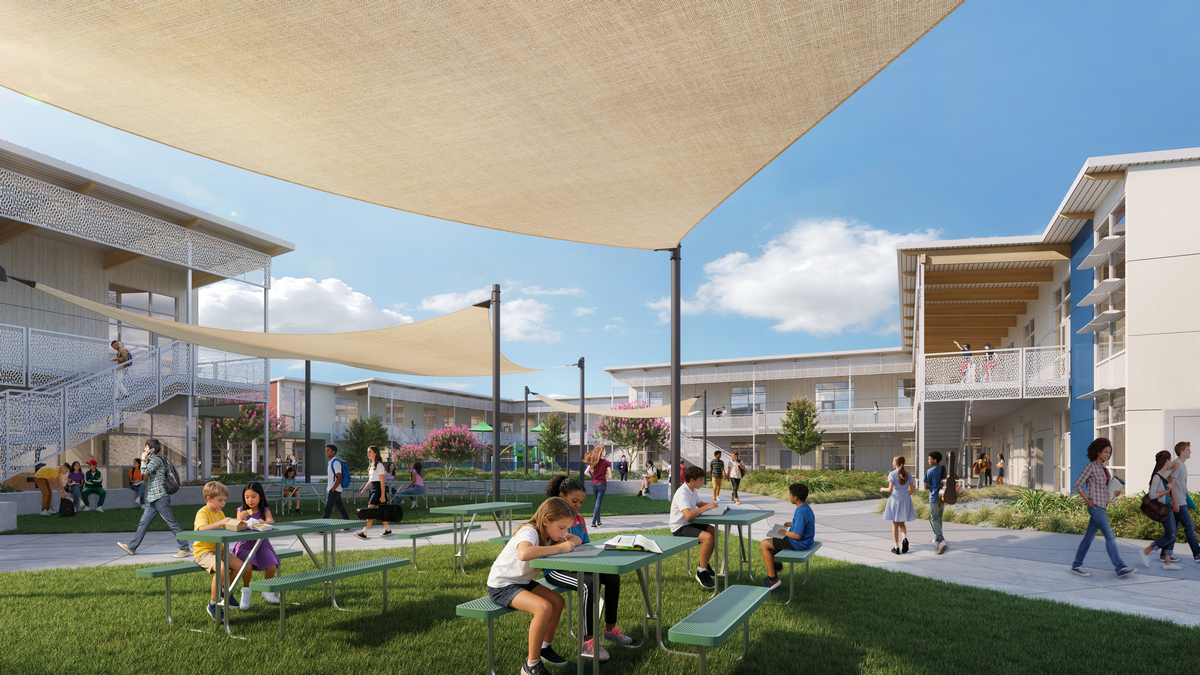
Los Altos School District has broken ground on its new San Antonio Campus to serve transitional kindergarten through eighth grade students. Being delivered by the Design-Build team of Quattrocchi Kwok Architects and Blach Construction, the modern and flexible campus will address increasing enrollment and limited space in the high-performing district.
The new 70,000-square-foot campus will comprise six buildings, related outdoor spaces and athletic fields designed to support students across all grade levels. The project includes 29 classrooms, including specialized TK and kindergarten spaces, an administration wing, library, gymnasium, multi-purpose room and a restroom building serving the athletic fields.
LASD elected to utilize Blach, QKA and GPLA Structural Engineers’ proprietary Folia Ecosystem, a customizable prefabricated building solution designed to improve schedule and cost predictability. The ecosystem’s adaptable structures will deliver core learning, administrative and library functions in both one-story and two-story structures, along with standalone MPR and gymnasium facilities to complete the cohesive campus environment.
Neighborhood integration and safety are central to the project’s design, benefiting both the school community and surrounding residents. The campus will provide shared recreational amenities, including new athletic fields and a gymnasium for joint use with the City of Mountain View. Dedicated bike lanes, improved circulation and updated parking routes will further support safe, efficient access for students and families.
The City of Mountain View joined forces with LASD, contributing funding to integrate a brand-new, two-acre public park alongside joint-use athletic fields and a gymnasium at the site.
The new campus is expected to be completed by fall 2028.
 Join our thriving community of 70,000+ superintendents and trade professionals on LinkedIn!
 Search our job board for your next opportunity, or post an opening within your company.
 Subscribe to our monthly
Construction Superintendent eNewsletter and stay current.
Subscribe to our monthly
Construction Superintendent eNewsletter and stay current.