






Ribbon-cutting Ceremony Unveils Bowers Stadium Press Box at Sam Houston State University

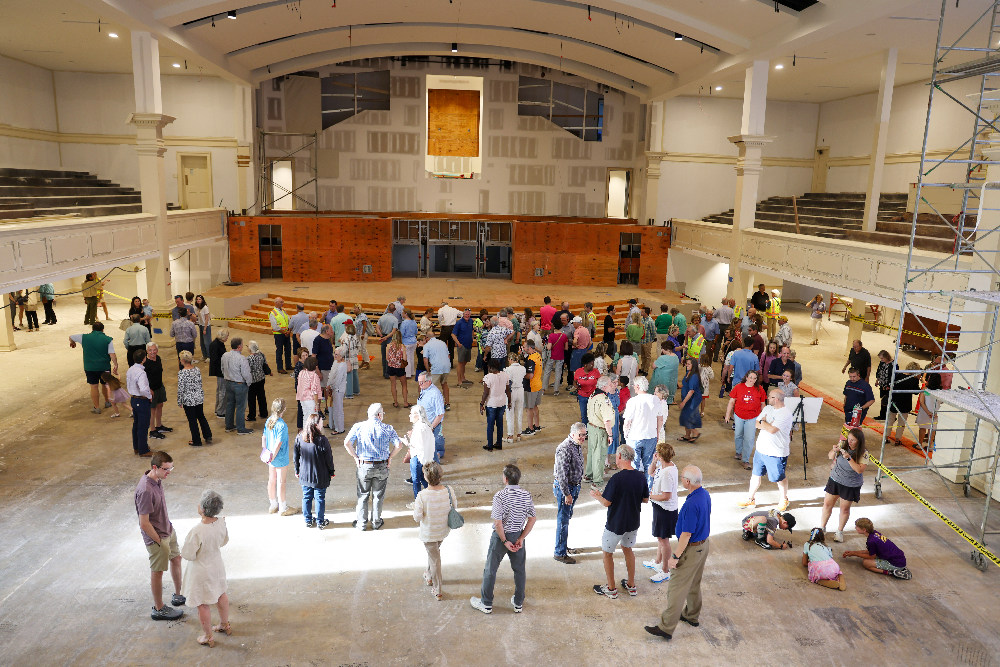
The five-story press box for Bowers Stadium at Sam Houston State University in Huntsville, Texas is complete. The university celebrated the milestone with a ribbon-cutting ceremony, unveiling one of its most significant athletic facility upgrades in decades. Hoar Construction served as the project’s general contractor. Built to support the continued evolution and growth of Bearkat Athletics, the new press box replaces the original 40-year-old facility with expanded fan amenities, increased seating and enhanced broadcast capabilities in recognition of SHSU’s move to a new athletic conference, Conference USA. The upgraded press box spans 46,390 square feet with a 17,094-square-foot covered exterior […]

Filed under: eNews, ProjectsTagged with:

Architects, Contractors Unite to Strengthen Collaboration and Improve Project Outcomes

The Associated General Contractors of America and the American Institute of Architects released a new joint framework aimed at strengthening collaboration between architects and contractors to improve project outcomes across the construction industry. The report, Toward Collaboration’s Future: Strengthening the Architect-Contractor Relationship, outlines practical strategies to enhance communication, align incentives, manage risk and foster stronger team performance from project conception through completion. The framework is the result of a multi-year effort between AGC and AIA and reflects input from industry leaders across design and construction disciplines. It is designed for use by architects, contractors, owners and project teams of all […]

Filed under: eNews, Industry NewsTagged with: ,

El Camino Health, Mountain View Campus Women’s Hospital Expansion Enhances Delivery of Women’s Health Services

Improvements and expansion of the Orchard Pavilion at El Camino Hospital in Mountain View, California are now complete. The three-story, 210,000-square-foot project significantly enhances the hospital’s capacity to deliver specialized women’s health services while maintaining uninterrupted patient care throughout construction. The project team included general contractor Truebeck and architect HDR. The OSHPD 1 expansion is dedicated entirely to mother-baby health and women’s hospital functions, including labor and delivery with surgical capability, post natal care and a neonatal intensive care unit to support mothers and babies through pregnancy, labor, delivery and postpartum. The general contractor provided both preconstruction and construction services, […]

Filed under: eNews, ProjectsTagged with: ,

Slag Cement in Sustainable Concrete Award Winners Announced

The Slag Cement Association announced the winners of its 2025 Slag Cement in Sustainable Concrete Awards. The winning projects were unveiled and celebrated during the spring ACI Concrete Convention in Rosemont, Illinois. Fourteen construction projects from across the United States were chosen to showcase the broad applications of slag cement and its impact on creating more durable and resilient concrete. These construction projects were awarded in six categories. The categories include lower carbon concrete, infrastructure, high performance, architectural, durability and innovative applications. The 2025 Slag Cement in Sustainable Concrete Construction Award Winners: Lower Carbon Concrete Meta AI-Designed Mix for Rosemount […]

Filed under: eNews, Industry NewsTagged with: ,

Ground Broken for Santa Cruz City Schools’ 100-Unit Educator Housing Project

Ground was recently broken on Santa Cruz City Schools’ first Educator Housing Community at 313 Swift St. Bogard Construction is partnering with the district to build the 100-unit development, which will provide below-market-rate housing for teachers and staff. The project marks a major step toward addressing educator workforce housing in Santa Cruz County as school districts across California seek practical solutions to recruitment and retention in high-cost regions. Using an Alternative Design-Build approach, the project team came together early to align the budget, constructability, site planning and program goals. That collaboration allowed Bogard, working with architects EHDD and Studio VARA […]

Filed under: eNews, ProjectsTagged with: ,