






McCarthy Tops Out Project at Vantage Data Centers’ Campus outside Reno, Nevada

General contractor McCarthy Building Companies completed the topping out milestone for Vantage Data Centers’ second of four planned data centers on its NV1 Campus outside of Reno in Storey County, Nevada. With representatives from Storey County and Vantage leadership in attendance, the project marked significant progress on the NV12 facility, the second 64-megawatt data center on the campus. Phase I of the campus provides hyperscalers and large cloud providers with 128 MW of combined critical IT capacity across its NV11 and NV12 facilities. The campus has created more than 1,200 local construction jobs and has already generated significant local economic … Read more

Filed under: News, ProjectsTagged with: ,

Alameda Unified School District Completes Multi-Sport Stadium Renovation at Encinal High School

Representatives from the Alameda Unified School District, project team, staff, students and community members gathered to celebrate the completion of Encinal Jr. & Sr. High School’s stadium renovation. Made possible due to funding from Bond Measure B, the new track and field stadium was designed by Quattrocchi Kwok Architects and built by Bothman Construction. The new 47,000-square-foot stadium replaces the school’s outdated track and field with modern facilities and artificial turf to accommodate soccer, tackle and flag football, and track and field events. Ringed by an eight-lane track, the stadium includes new bleachers with seating for 1,200 people, as well … Read more

Filed under: News, ProjectsTagged with: ,

Topping Out Held for Cedar Ridge Behavioral Hospital Expansion

Construction firm Robins & Morton and Universal Health Services celebrated the topping out of the new Cedar Ridge Behavioral Hospital in Oklahoma City, Oklahoma. The single-story, 68,593-square-foot, freestanding behavioral health facility is being built on the existing Cedar Ridge Behavioral Hospital campus and will include 90 beds, 30 of which will be for adolescents. The facility will also have a kitchen and dining area, half-court gym, activity therapy spaces and administration space. The project is scheduled for a 2026 completion. Robins & Morton is the general contractor for the project. Stengel Hill Architecture is the architect.

Filed under: News, ProjectsTagged with: , , ,

Hoar Completes $19M Expansion, Renovation at Crisp Regional Hospital in Georgia

An expansion and renovation project at Crisp Regional Hospital in Cordele, Georgia is complete. The $19-million project included the addition of two stories totaling 15,000 square feet and the renovation of existing PACU and post-op spaces at the 35-year-old hospital. The project team included Hoar Construction, CDH Partners and Walter P Moore. Originally built in 1990, Crisp Regional Hospital is a Level III trauma center and the primary healthcare provider for Crisp County and surrounding communities. As a phased project, the team worked closely with hospital administration to coordinate schedules and minimize disruption for patients and staff. The hospital remained … Read more

Filed under: eNews, ProjectsTagged with: , ,

Construction Begins on New Jersey TV, Film Production Studio

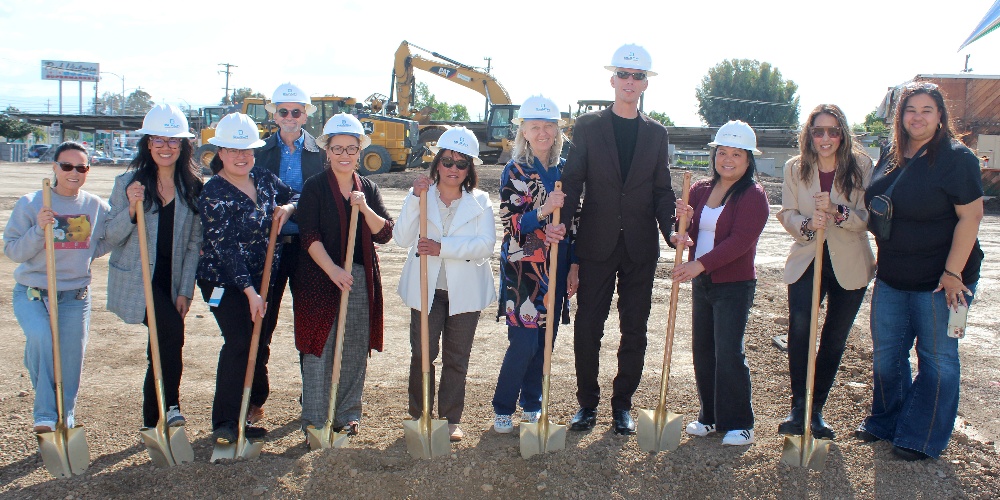
Project partners for Great Point Studios, the New Jersey Performing Arts Center, the Newark Housing Authority and community members at Newark’s Temple of Hip Hop recently gathered to celebrate the official start of construction on Lionsgate Newark film studio. This nearly 300,000-square-foot complex will be the first purpose-built studio in New Jersey specifically constructed for TV and film production. In addition to the studio production space, the project’s scope includes construction of offices, support space and parking for 145 cars, 22 trucks or trailers and 11 RVs. The full 12-acre facility will be owned and managed by Great Point Studios. Gilbane … Read more

Filed under: eNews, ProjectsTagged with: ,