






McShane Completes Construction of 262-unit Apartment Residence in Greenville, South Carolina

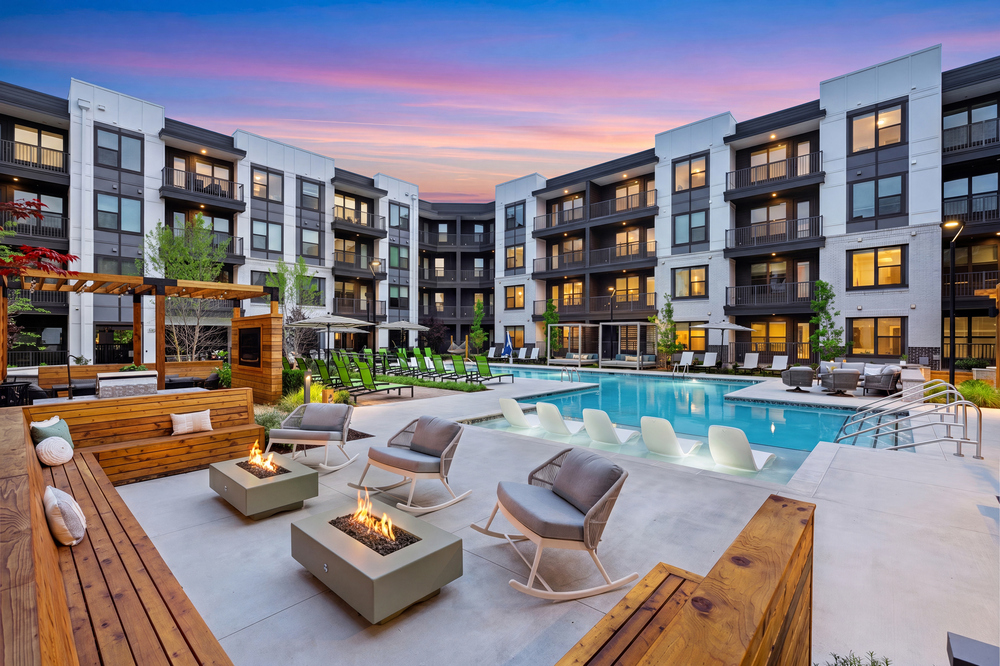
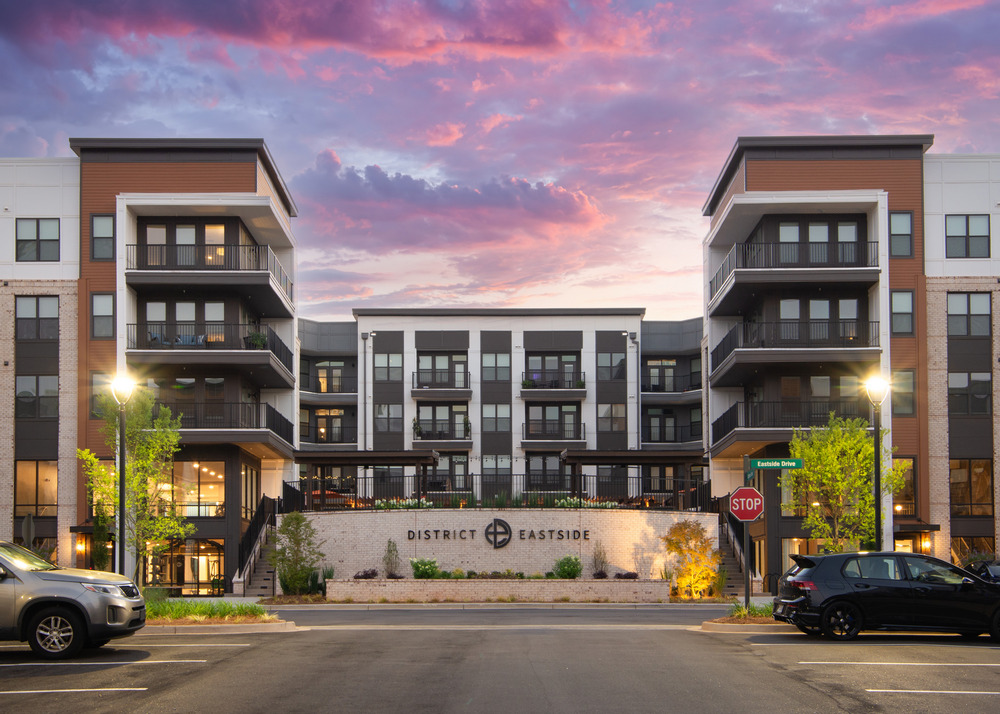
Construction is completed at District Eastside, a 262-unit multi-family residence built by McShane Construction Company for repeat client Flournoy Development Group. Located in Greenville, South Carolina, this development integrates luxury apartment living with a first-rate amenity package. Positioned on a nine-acre site at the intersection of Pelham and Boiling Springs Roads, District Eastside features five four-story wood-frame buildings with attractive brick, cementitious panel and lap siding exteriors. Units offer one- to three-bedroom floorplans with contemporary finishes including quartz countertops, luxury vinyl-tile flooring, stainless-steel appliances, farmhouse-style sinks and walk-in showers. Select units incorporate private French door patios and balconies. There are … Read more

Filed under: News, ProjectsTagged with: ,

McShane Tapped to Build 278-Unit Workforce Housing Community in Chattanooga

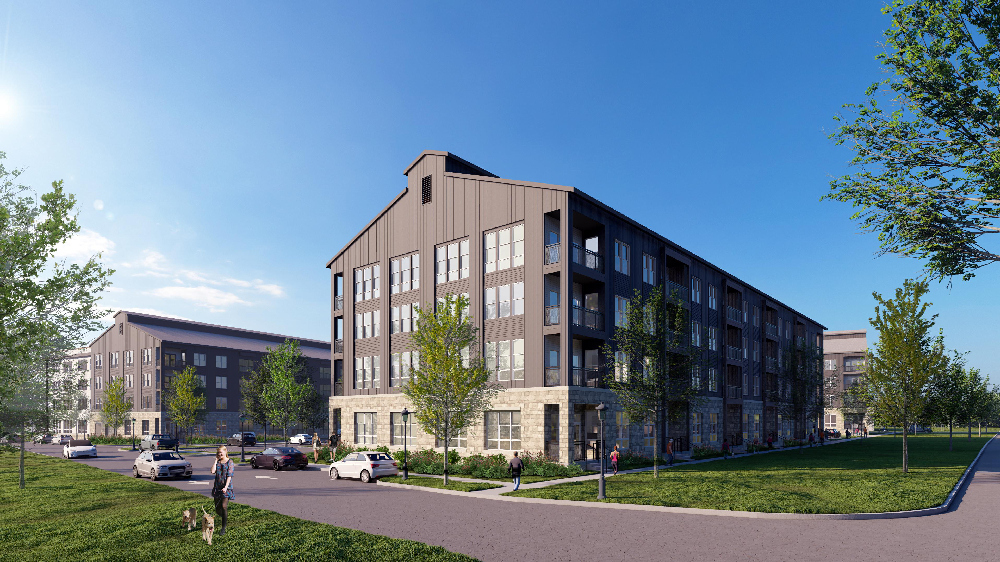
McShane Construction Company was selected by The Atlantic Companies to build a 278-unit workforce housing community in Chattanooga, Tennessee. Located on a 7.3-acre site, the development will bring modern homes to a location along the Tennessee River. Forty-two units will be designated as affordable, serving essential members of the workforce such as teachers, nurses and first responders. The project will consist of four wood-frame apartment buildings with four stories each and one podium-style apartment building with four wood-frame stories atop a single-story cast-in-place concrete parking garage. The buildings’ exteriors will feature a blend of stone and Hardie siding. Residents will … Read more

Filed under: eNews, ProjectsTagged with: ,

McShane Construction Company Completes Mixed-Income Housing Community in Atlanta, Georgia

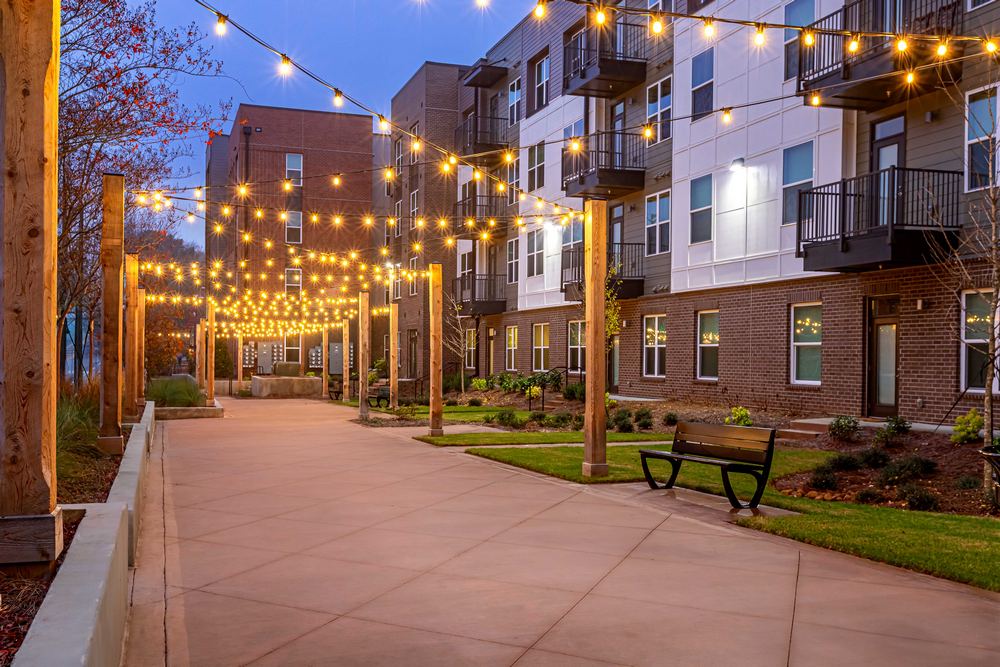
McShane Construction Company announced the completion of Ashley Scholars Landing II on behalf of repeat client The Integral Group. Located in Atlanta, Georgia, Ashley Scholars Landing II offers 212 mixed-income apartment units complemented by a precast parking garage. Project highlights include: 212 units Mixed income Three and four stories 254 parking spaces 5.9-acre site Interior units boast stainless-steel appliances, granite countertops and in-unit washers and dryers. The community incorporates 4,500 square feet of amenity space, including a clubroom, fitness center, micro-offices and an activity space. Outdoors, residents can enjoy a pool area with cabanas and a walking park. Positioned on … Read more

Filed under: News, ProjectsTagged with: ,

McShane Construction Completes Schuetz Container Systems’ Manufacturing Facility in Wisconsin

McShane Construction Company announced the completion of a build-to-suit manufacturing and distribution facility for Schuetz Container Systems in Kenosha, Wisconsin. The manufacturer of industrial packaging is part of the globally operating Schütz Group, which is headquartered in Germany. McShane provided Design-Build construction services for this 372,000-square-foot facility. Project highlights include: 372,000 square feet 14,000-square-foot office 25-acre site 245 trailer parking spaces Positioned on a 25-acre site, the precast building offers a 40-foot clear height with 48 truck docks, four drive-in doors, 245 trailer parking spaces and six 4,000-amp power services. The facility also integrates a two-story, 14,000-square-foot office, mezzanines throughout … Read more

Filed under: News, ProjectsTagged with: ,

McShane to Build Manufacturing Facility in Kenosha, Wisconsin

McShane Construction Company was selected to provide Design-Build construction services for a 174,367-square-foot build-to-suit industrial facility. Located in Kenosha, Wisconsin, the client will use the facility for manufacturing and warehousing metal products. Project highlights include: 174,367 square feet 40-foot clear height 10 truck docks Four drive-in doors 86-acre site June 2026 completion Positioned on an 86-acre site, the precast building will integrate 77,100 square feet of manufacturing space and 52,500 square feet of warehouse space with a 40-foot clear height, 10 truck docks and four drive-in doors. The building will also feature 9,000 square feet of office space with a … Read more

Filed under: NewsTagged with: ,