








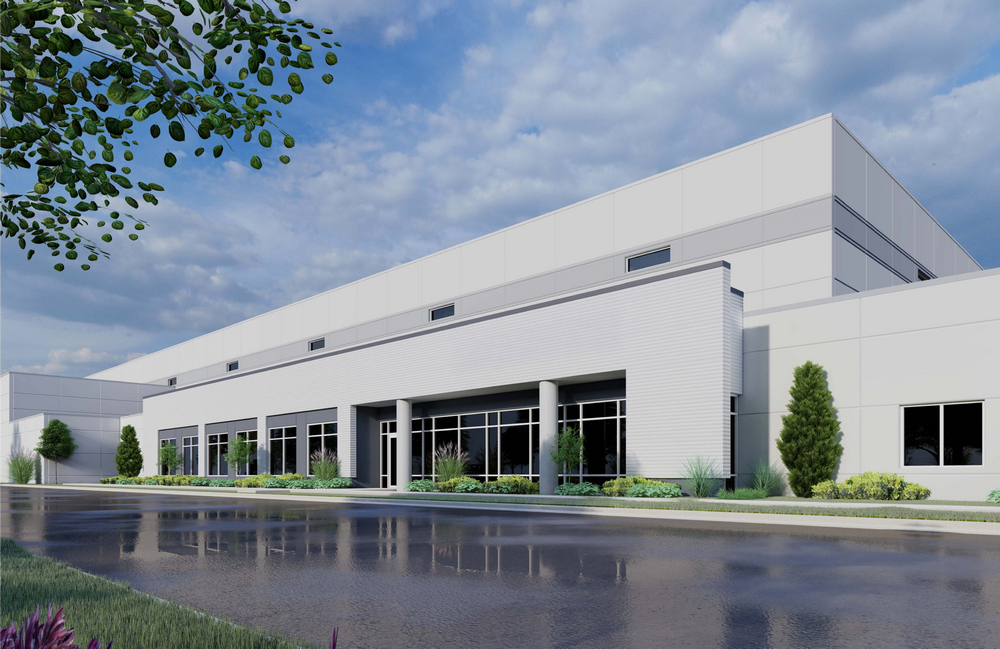
McShane Construction Company announced the completion of a build-to-suit manufacturing and distribution facility for Schuetz Container Systems in Kenosha, Wisconsin. The manufacturer of industrial packaging is part of the globally operating Schütz Group, which is headquartered in Germany. McShane provided Design-Build construction services for this 372,000-square-foot facility. Project highlights include: 372,000 square feet 14,000-square-foot office 25-acre site 245 trailer parking spaces Positioned on a 25-acre site, the precast building offers a 40-foot clear height with 48 truck docks, four drive-in doors, 245 trailer parking spaces and six 4,000-amp power services. The facility also integrates a two-story, 14,000-square-foot office, mezzanines throughout […]
 Join our thriving community of 70,000+ superintendents and trade professionals on LinkedIn!
 Search our job board for your next opportunity, or post an opening within your company.
 Subscribe to our monthly
Construction Superintendent eNewsletter and stay current.
Subscribe to our monthly
Construction Superintendent eNewsletter and stay current. 


