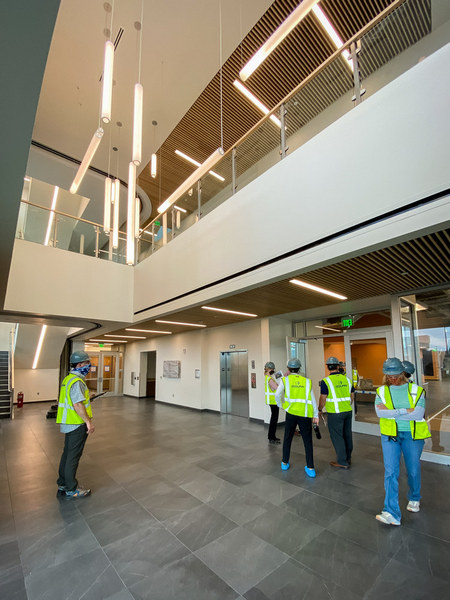









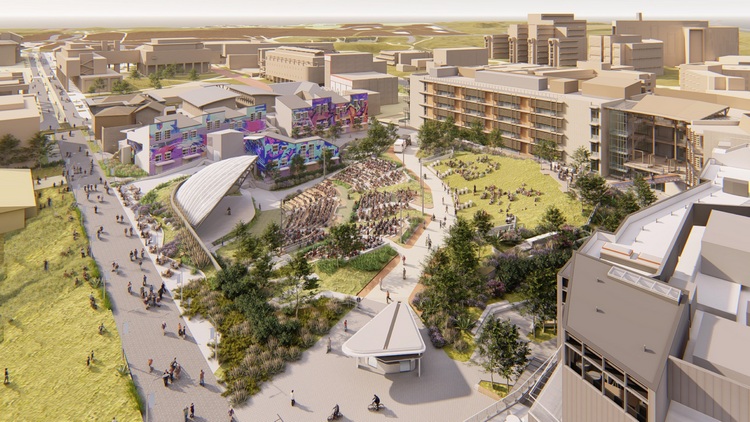
With the addition of two light rail transit stations coming to the UC San Diego, La Jolla, California campus, a new grand entrance to the campus is underway. BNBuilders is making major strides in building a new “front door,” featuring the $41-million Design and Innovation Building and the $50-million Pepper Canyon Amphitheater and Public Realm project. The Design and Innovation Building, the first building visitors will see upon entering the campus, topped out in June; while the Pepper Canyon Amphitheater and Public Realm project, which will create a lively campus gathering space and an overall flow to the re-imagined area, […]
New Discovery Building to Support Future-Ready Learning
The new Discovery Building at Santa Monica High School, located in California, has recently topped out. The building is planned to open for the 2021-22 school year. The $133-million, voter-approved building constructed by McCarthy Building Companies, will contain three stories. The Discovery Building will house 43 classrooms, including science and computer labs, three multipurpose rooms, common areas and seminar rooms. The building will also be home to indoor and outdoor dining facilities, an Olympic-size swimming pool, a suite for medically fragile students, a rooftop garden classroom and a parking garage for nearly 300 cars. The 280,000-square-foot complex will cater social […]
Plans for New Recreational Center Underway in Georgia
The design and construction of a new $11-million, 42,200-square-foot recreational center, located in Kennesaw, Georgia, is underway. The recreational center will be constructed in two phases; phase one will be 25,100 square feet and phase two will be 17,100 square feet. The overall facility will encompass three gym floors for multiple indoor sports activities, a gymnastic room, fitness rooms and administrative office space. The upper level, accessible by both elevator and stairs, leads to an elevated walking track that runs the perimeter of the three gym floors. The first phase will include two basketball courts, a fitness room and administrative […]
Opening of William J. Hybl Sports Medicine and Performance Center Begins New Era for Sports Research, More
A first-of-its-kind facility, designed with intentional “collision spaces” for collaboration between medical doctors, faculty researchers and students, celebrates a vision six years in the making with the recent opening of the William J. Hybl Sports Medicine and Performance Center in Colorado. The start of the fall semester at the University of Colorado Colorado Springs brings together students and faculty for education and research with the medical providers and clinical experts at Centura Penrose-St. Francis Health Services. Led by co-directors Bill Lueck from Centura and Steve Johnson from UCCS, the facility uses a liberal amount of glass and open space to […]
Veterinary Sciences Building at Tech High School in Florida Undergoes Expansion
Construction of an 8,797-square-foot, new classroom building and accessory barn structure that will expand the veterinary sciences program at Richard O. Jacobson Technical High School in Seminole, Florida, is underway. The project team includes JE Dunn Construction and Ranon & Partners, Inc. The classroom building will consist of two veterinarian classrooms, veterinarian laboratory with dog wash, a science classroom, group restrooms, interior spaces for rabbits, cats, dogs, a common wash room, laundry and custodial areas, a shower, lockers for student farm attire and mechanical and electrical service rooms. A covered architectural canopy extending on the front of the classroom building […]


Join our thriving community of 70,000+ superintendents and trade professionals on LinkedIn!
Search our job board for your next opportunity, or post an opening within your company.
Subscribe to our monthly
Construction Superintendent eNewsletter and stay current.