







The recently completed Phase II of the Northland Central project, located in Buffalo, New York, creates a new home for Buffalo Manufacturing Works. This second phase of construction provides 50,000 square feet of a facility that is twice the size of the organization’s previous space. Gilbane Building Company served as general contractor on the project. “The completion of Phase II of Northland Central is yet another step forward in the continued economic development of Western New York,” said John Cleary, senior project executive, Gilbane Building Company. “This project, which will help advance Buffalo’s manufacturing capability, is particularly exciting because of […]
Construction Milestone Reached at Cherese Mari Laulhere Children’s Village
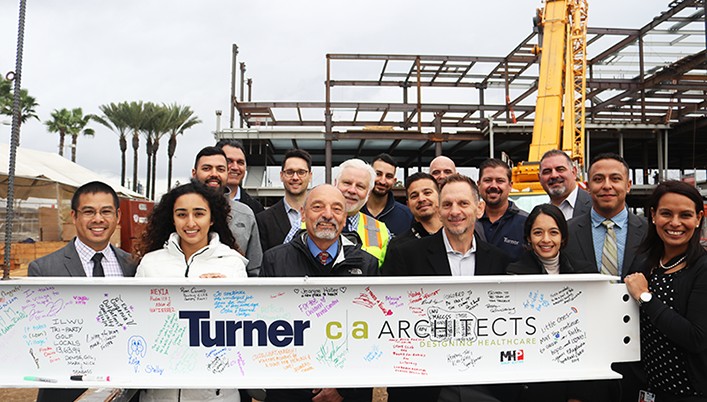
A construction milestone was recently reached with a topping out celebration for the Design-Build Cherese Mari Laulhere Children’s Village at MemorialCare Miller Children’s and Women’s Hospital, located in Long Beach, California. The project team includes Turner Construction Company and c|a ARCHITECTS. The 80,000-square-foot, four-story medical building is intended to provide all specialties within a single building so that patients and their families no longer have to travel to multiple locations for care. The Children’s Village will offer access to pediatric doctors in more than 36 specialties, as well as a range of services all in one location. “It’s been exciting […]
Luxury Student Housing Tower Complete at Georgia State University
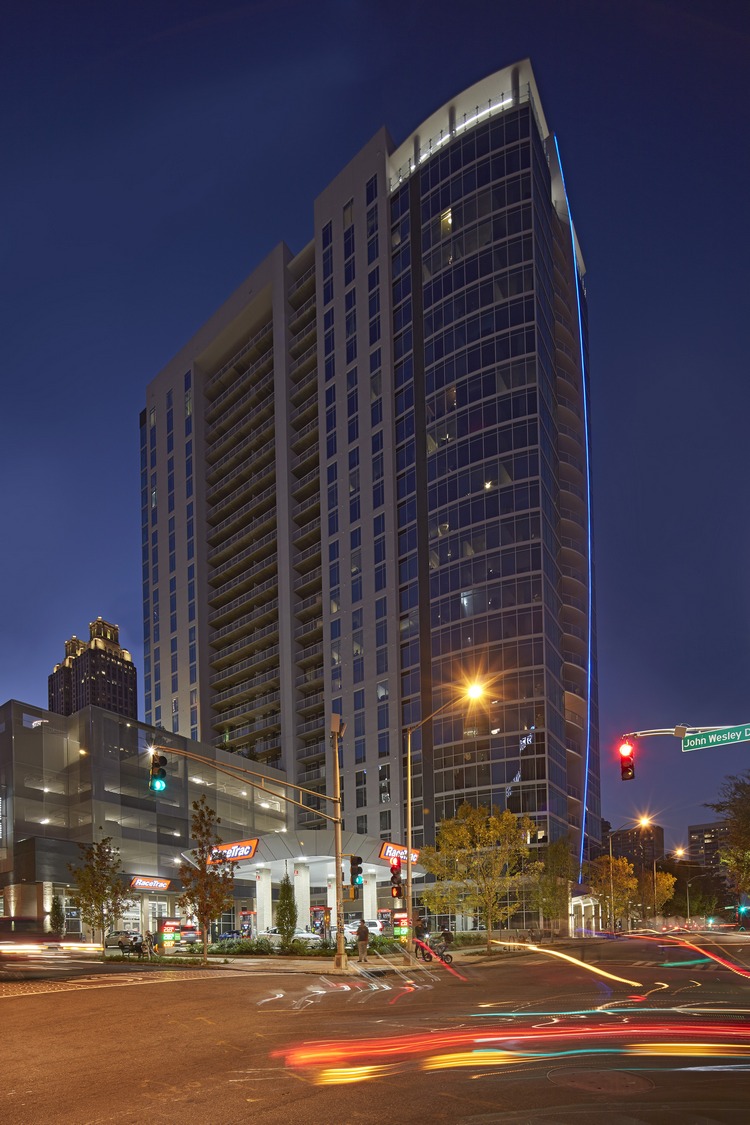
Construction has recently been completed on what Georgia State University is marketing as “GSU’s best option for brand new, all-inclusive, off-campus student living” — a 26-story residential tower of luxury apartments in a complex rich with amenities. JE Dunn Construction served as general contractor. The $63.8-million development known as The Mix — a five-minute walk from the Georgia State campus in downtown Atlanta — offers 237 units of one- to four-bedroom suite configurations and 685 new beds for the university’s growing student population. Amenities include a 24-hour lobby attendant, designer appointed furniture packages, floor-to-ceiling windows, smart keyless entry locks and […]
Multi-Use Project Planned in Downtown Austin
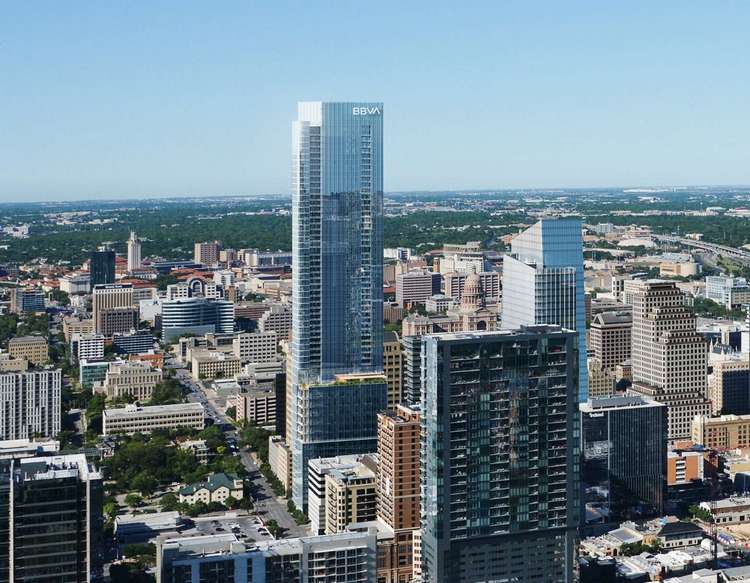
Plans to build a multi-use project in the Central Business District of Austin, Texas, are in the works. The project will have 60 floors inclusive of office, residential and parking. The 770-foot project, which will be the second largest office, multi-use tower planned in the CBD. The top floor will include a 3,000-square-feet amenity clubhouse. The lower clubhouse levels will include a pool deck, indoor/outdoor fitness, gathering and meeting spaces, listening room, media room, pet park and locker-room facilities. Levels 20-60 will be home to approximately 363 units of residential comprising of 75% studio and one-bedroom apartments and the remaining 25% […]
University of Oklahoma Medical Center Tops Out
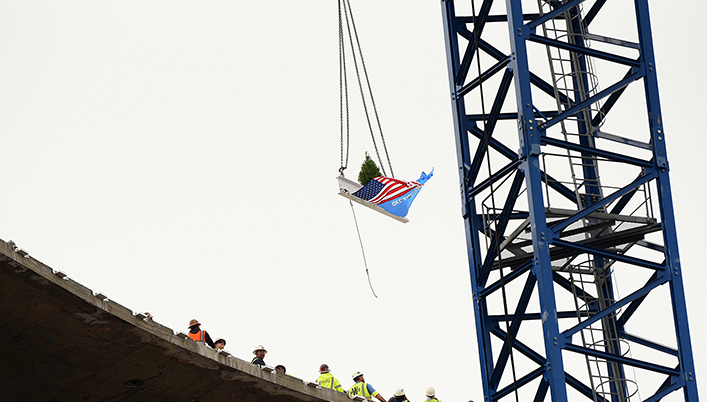
The University of Oklahoma Medical Center – Adult Bed Tower Expansion project, located in Oklahoma City, Oklahoma, recently topped out. This facility represents the highest quality patient care, and is creating new economic drive statewide in Oklahoma City’s central hub of innovation, research, education and employment. Scheduled for completion in 2020, the patient tower will span 450,000 square feet across nine floors—eight of those above ground— with room to grow. General contractor is Turner Construction Company. Project architect is Perkins and Will.


Join our thriving community of 70,000+ superintendents and trade professionals on LinkedIn!
Search our job board for your next opportunity, or post an opening within your company.
Subscribe to our monthly
Construction Superintendent eNewsletter and stay current.