







The first phase of the partial demolition, expansion and renovation of Halas Hall, the iconic Lake Forest, Illinois headquarters of the National Football League’s Chicago Bears, has been completed by Mortenson. Strategic planning and innovative solutions have enabled the team to stay on track in meeting the accelerated project timetable while also accommodating additional scope. Even with the additional work, the project remains on schedule to wrap up in August for the Bears’ return from summer camp. The first phase, turned over on April 1, focused on football operations. It included demolition of part of the original facility and building […]
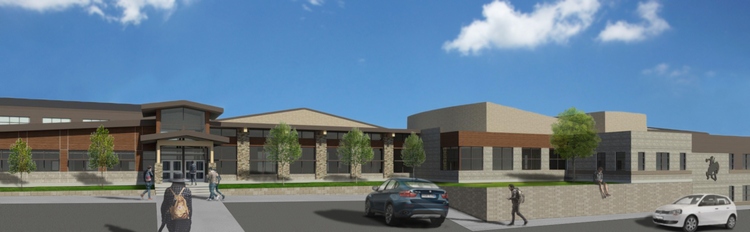
Ground Broken on New High School to Match Excellence of its Student Body
Ground was recently broken for construction of Meeker High School in Meeker, Colorado by Haselden Construction. The 87,600-square-foot addition and remodel, designed by architect TreanorHL, will provide better facilities for the school’s faculty and almost 200 students. Construction will touch nearly every aspect of the school, including a new classroom wing and gymnasium; remodel to the existing gymnasium and auditorium and updates to the commons area, administration offices, kitchen, science labs, metals classroom and wood shop. Construction will be completed in two phases over 18 months, with much of it taking place during the school year when students are on […]
$55M Fullerton College Campus Expansion Plans under Review by State Architect
BNBuilders, and its Design-Build partner Roesling Nakamura Terada Architects, join Fullerton College in commemorating the progress of the university’s campus expansion. After a year of planning, the design and construction plans for a new Instructional Building and an expansion of the campus’ central plant are currently under review with the Division of the State Architect. The DSA provides design and construction oversight for schools and other state facilities to ensure that they comply with all structural, accessibility and fire and life safety codes. The $55-million project is the community college’s first new construction in ten years, and its first ever […]
GC Selected for 360-Foot-Tall Entertainment Venue in Las Vegas
The Madison Square Garden Company has engaged AECOM to serve as general contractor for MSG Sphere at The Venetian, MSG’s state-of-the-art entertainment venue under construction in Las Vegas, Nevada. Located on an 18-acre site, MSG Sphere at The Venetian will feature an iconic spherical shape, with a fully programmable LED exterior. This first-of-its-kind venue will be 360 feet tall and 516 feet wide, and will connect to Las Vegas Sands’ Venetian Resort via an approximately 1,000-foot-long pedestrian bridge. With a scalable capacity of approximately 17,500 seated, MSG Sphere at The Venetian will be the first venue to deliver a fully […]
Methodist University Hospital Vertical Expansion Opens
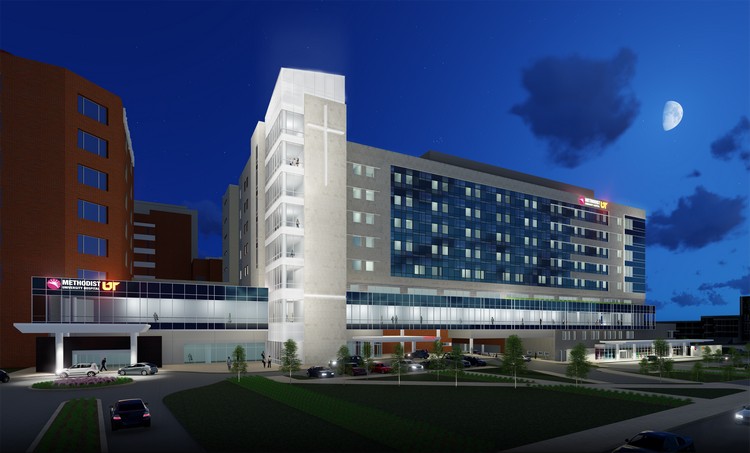
A $275-million, 450,000-square-foot patient tower at Methodist University Hospital, located in Memphis, Tennessee, is complete. The nine-story patient tower was constructed on top of the already existing emergency department and is part of the hospital’s campus expansion project, which also includes a 700-space parking plaza. Called Shorb Tower, it is named in honor of recently retired Methodist Le Bonheur Healthcare President and CEO Gary Shorb. The expansion allows for a 36% increase in ICU capacity and a 20% increase in the hospital’s operating room capacity. The next phase of the project includes 94,000 square feet of renovations to existing patient […]


Join our thriving community of 70,000+ superintendents and trade professionals on LinkedIn!
Search our job board for your next opportunity, or post an opening within your company.
Subscribe to our monthly
Construction Superintendent eNewsletter and stay current.