







Barton Center for Orthopedics & Wellness in South Lake Tahoe Completes

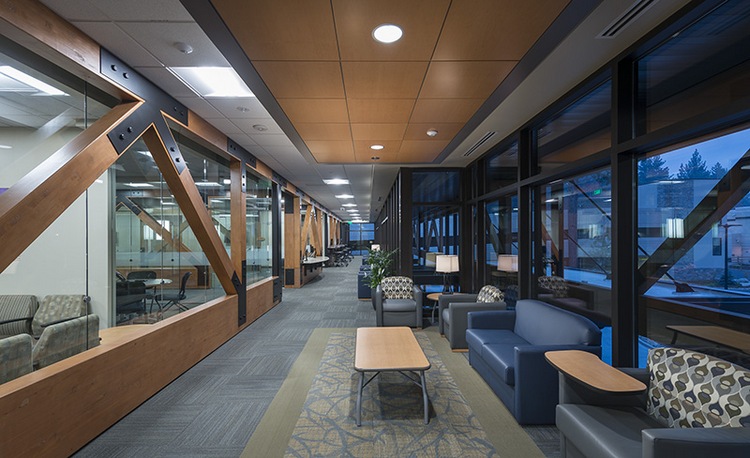
SOUTH LAKE TAHOE, Calif. — The Neenan Company  has completed the Barton Center for Orthopedics & Wellness in South Lake Tahoe, California. Located in the Robert Maloff Center on the Barton Health medical campus, the 29,300-square-foot state-of-the-art medical facility houses the Barton Center for Orthopedics & Wellness, featuring integrated orthopedic care, rehabilitation services, performance-based training programs and overall wellness therapies. The medical center combines multi-specialty orthopedic care with sports performance training and integrative and wellness treatments supporting overall health. The Neenan Company served as the Design-Build partner for the project and designed the two-story building with an open layout to […]
Filed under: ProjectsTagged with: , ,

BNBuilders Commences Construction on Fire & Life Safety Upgrades at UC Irvine

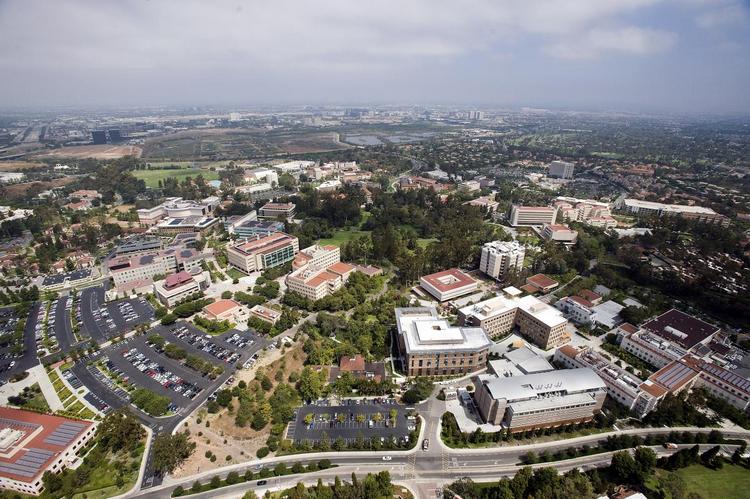
SAN DIEGO, Calif. – Continuing its relationship with the University of California, BNBuilders commenced construction on numerous fire & life safety upgrades at the University of California, Irvine campus. The firm is working with Ferguson Pape Baldwin Architects for the $20-million Design-Build project. Interior The fire & life safety project at UC Irvine includes fire suppression systems (alarms and sprinklers) in 16 occupied buildings. The two largest buildings are Reines Hall (built in 1989, approximately 195,000 square feet) and Rowland Hall (built in 1968, approximately 232,000 square feet). Some renovations are being completed in occupied labs, around ongoing experiments which […]

Filed under: ProjectsTagged with: , ,

Financial House in Cherry Creek Tops Out

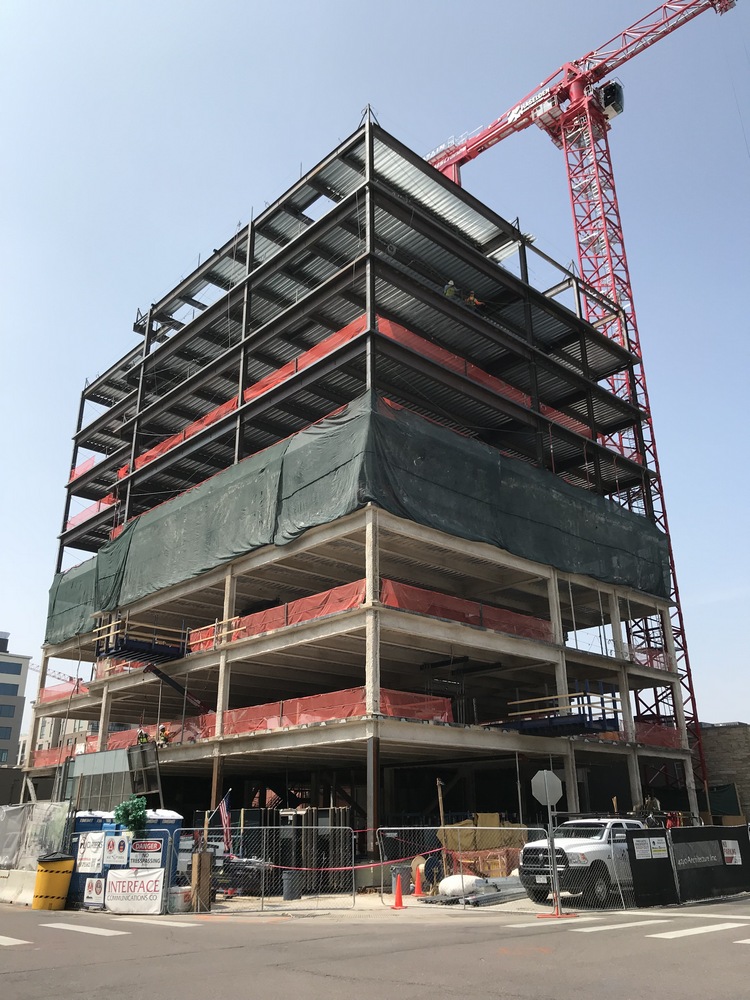
CENTENNIAL, Colo. – Haselden Construction and BMC Investments celebrated the topping out of Financial House located in Cherry Creek, Colorado. The 70,000-square-footSF, eight-story office space will be the first all-glass office building in Cherry Creek North, and will also be home to 5,000 square feet of retail. 4240 Architecture has designed a space that will offer tenants a modern, luxury office building that reflects the unique, refined style of Cherry Creek, and offers an activated streetscape with a public courtyard. The building lobby and courtyard are designed by interior designer Avroko, and have the look and feel of a hotel […]

Filed under: ProjectsTagged with: ,

Modjeski and Masters Selected for NJ TRANSIT Bridge, Railway Task Order Contract

MOUNT LAUREL, N.J. – Modjeski and Masters was recently awarded a task order contract for bridge and railway engineering with NJ TRANSIT. As part of the contract, Modjeski and Masters will lead a project team of specialty subconsultants to provide multi-disciplined expertise on heavy and light rail systems, facilities and equipment on an as-needed basis throughout New Jersey. As the nation’s third largest provider of bus, rail and light rail transit, this contract will help to prolong the life of the rail structures for the nearly 270 million passenger trips on NJ TRANSIT services each year. Through this contract, Modjeski and […]

Filed under: ProjectsTagged with: ,

Skender Completes Prezi’s 3-story, 20,000-SF Office in San Francisco’s SoMa District

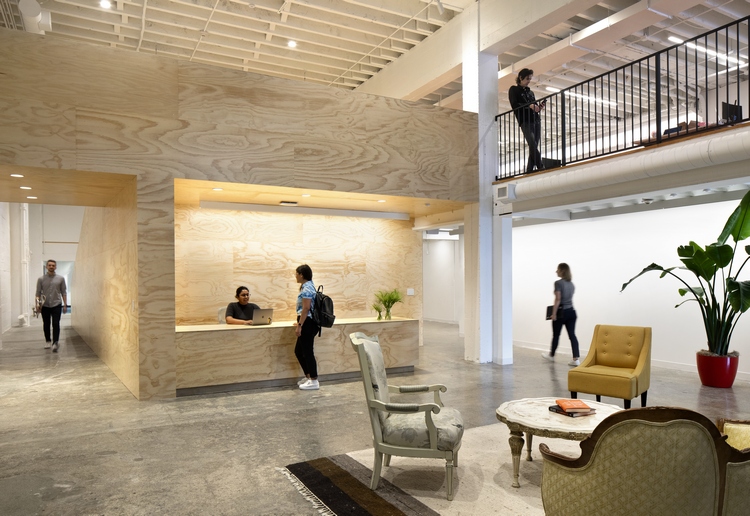
SAN FRANCISCO, Calif. – Skender, serving as general contractor, has completed the renovation of Prezi’s three-floor, 20,000-square-foot office suite in San Francisco, California’s growing SoMa (South of Market) District. Skender completed the renovations for this innovative presentation software technology company in partnership with architect Gensler. Similar to many tech firms, Prezi searched for a new home within the competitive San Francisco leasing market, leading it to the older buildings in the warehouse-heavy SoMa District. With complex permitting processes to get mechanical systems and building structures up to code coupled with an expiring lease, Prezi brought in Skender to quickly strategize […]

Filed under: ProjectsTagged with: , ,