







Northwestern Mutual Tower and Commons in Milwaukee Complete

MILWAUKEE, Wis. – Gilbane Building Company has completed the 1.1-million-square-foot Tower and Commons project for Northwestern Mutual in the heart of downtown Milwaukee, Wisconsin, along the lakefront. This project allows Northwestern Mutual to better serve the expanding needs of its more than 4 million policy owners and clients. Gilbane served as construction manager on this downtown project with JV partner CG Schmidt. The 32-story tower adjoins the two-block-long, three-story space known as the Commons. Amenities include a three-acre public green space with abundant gardens and trees, a coffee shop open to the public, an interactive museum, 75,000-square-foot food server on […]

Filed under: eNews, ProjectsTagged with: ,

MYCON General Contractors Completes Office/Warehouse Buildings in Coppell, Texas

DALLAS, Texas – MYCON General Contractors has completed construction of two office/warehouse buildings, representing a combined 568,185 square feet of space, located in Prologis Park 121 in Dallas, Texas. Building 3 is a 424,800-square-foot with 36-foot clear heights, 84 dock doors and four at grade, drive-in ramps. Building 6 is a 144,465-square-foot build-to-suit office/warehouse facility for an international logistics service provider. Prologis Park 121 is a 1.4-million-square-foot master-planned park situated on 110 acres located off the intersection of SH 121 and Freeport Parkway. Construction began in September 2016 and was completed in June 2017. Meinhardt & Associates Architects, P.L.L.C was […]

Filed under: ProjectsTagged with:

BSL-3 Laboratory at UC Riverside School of Medicine Undergoes $2M Facelift

SAN DIEGO, Calif. – BNBuilders has recently completed the remodel of UC Riverside School of Medicine Biosafety Level 3. This $2-million project involved converting an existing laboratory space into a BSL-3 Suite for faculty research programs. At UC Riverside’s School of Medicine, selective demolition of existing laboratory space and infrastructure in an occupied building was completed. New procedure rooms and research space with new dedicated mechanical systems were constructed. The 1,383-square-foot remodel included an anteroom, gowning/de-gowning room, shower area, procedure rooms, an autoclave, biosafety cabinets and other specialized equipment. BNBuilders also ensured the laboratory met BSL-3 specifications to ensure appropriate […]

Filed under: eNews, ProjectsTagged with: ,

Excavation Finalized at 2+U Development in Downtown Seattle

SEATTLE, Wash. – Skanska recently completed excavation operations at 2+U, a 38-story Class A office tower in Seattle, Washington and the only downtown office building coming online in 2019. The excavation for 2+U began in April 2017 with the help of more than 60 skilled construction professionals dedicating approximately 40,000 work hours to achieve this milestone. Skanska conducted the bulk of its excavation and hauling operations at night to minimize disruptions to the downtown community, and to focus on sustainability and safety. With trucks on the road at night, Skanska minimized its carbon footprint since trucks would spend less time […]

Filed under: eNews, ProjectsTagged with: , ,

Design-Build Team Selected for San Ysidro Public Library Project

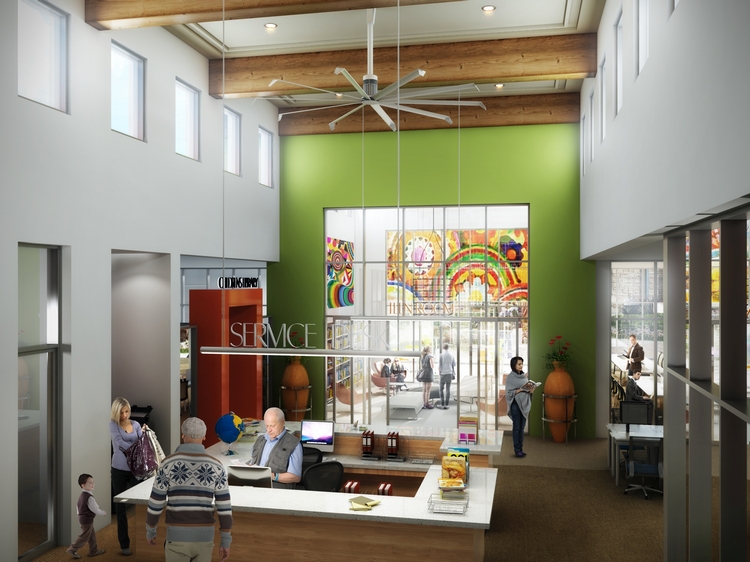
SAN DIEGO, Calif. – Turner Construction Company and SVA Architects, Inc. have unveiled the design of the new $10.3-million San Ysidro Public Library located in San Diego, California. The new library will become a cultural beacon for the neighborhood and a source of pride for the local community. Situated on 1.6 acres, the 15,000-square-foot San Ysidro Public Library will be a transit-friendly development. Located two blocks from the Beyer Boulevard Trolley Station, the project will feature designated areas for children, teens and adults; an event space and a 1,000-square-foot outdoor patio/terrace. It will also showcase artwork by local artists, brothers […]

Filed under: eNews, ProjectsTagged with: , ,