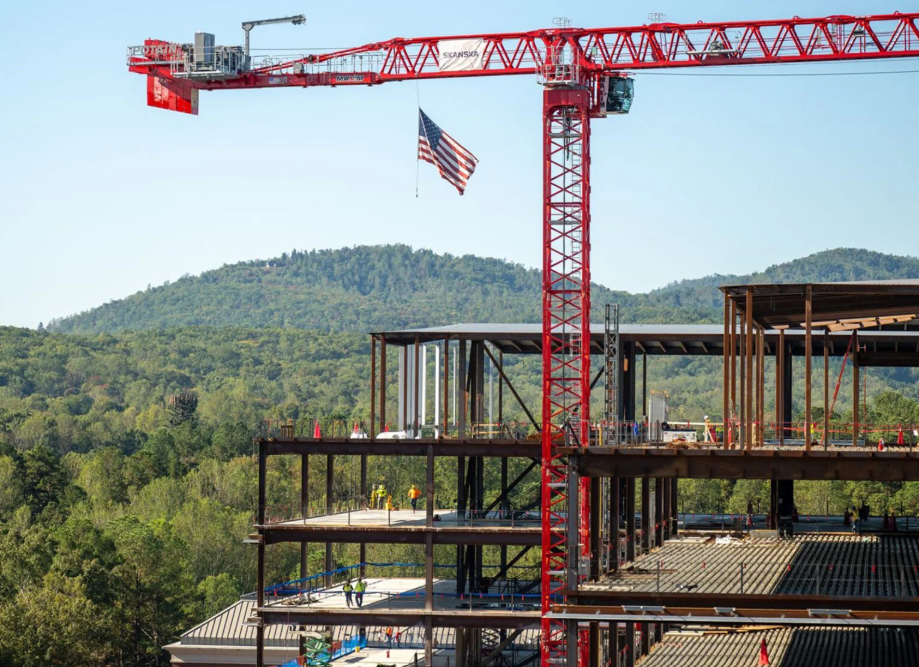







Renovations of New Care Center in Livermore, California Expand Access to Outpatient Care

Renovations of an 11,000-square-foot space have been completed to serve as a new care center in Livermore, California. The project team included general contractor Skanska and architect HED. Located on Southfront Road, the new Sutter Health care center will provide internal medicine, family medicine and pediatrics, as well as lab and imaging services, to expand access to high-quality outpatient care in the region. Delivered via Design-Build, the care center features 16 exam rooms, eight full-time equivalent primary care clinic spaces and subsequent lab and imaging services. The facility is equipped with advanced imaging equipment, including X-ray and mammogram services, and … Read more

Filed under: eNews, ProjectsTagged with: , , ,

Skanska Welcomes Two Industry Veterans to California Leadership Team

Skanska has made two key additions to its California leadership team. M. Gregory Mantz, AIA, DBIA, LEED AP, has joined Skanska USA Building Inc.’s San Francisco, California office as project executive. He will oversee strategic client relationships, ensure project delivery aligns with client objectives and support business development efforts in the San Francisco Bay Area. He will also lead specialized projects focused on the renovation and repositioning of existing buildings. Mantz, with over 40 years of experience in both design and construction, was most recently a project executive at DPR Construction. He has extensive market experience in healthcare, specializing in … Read more

Filed under: NewsTagged with:

Skanska Completes Modernization, Expansion of Historic Landmark Montlake Elementary School in Seattle
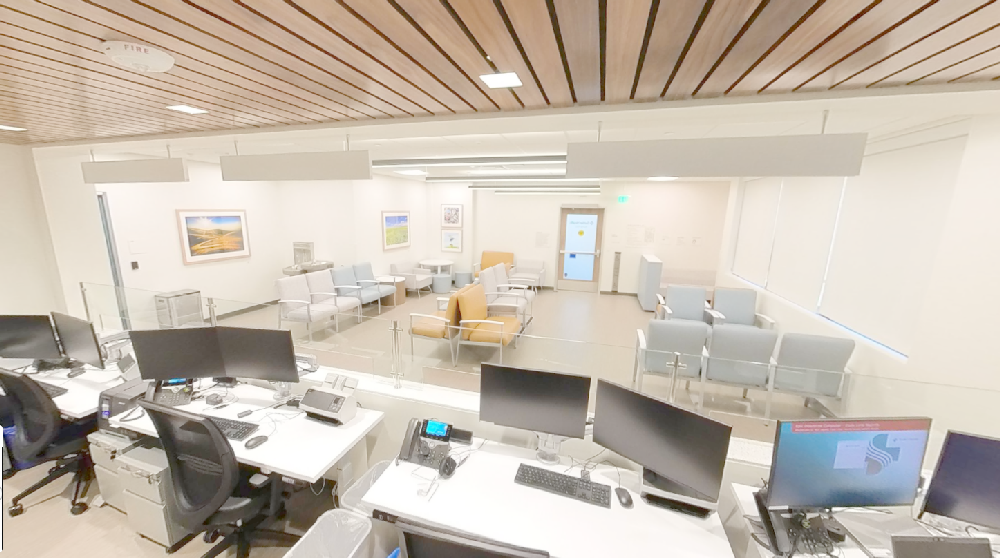
Skanska has completed work on a 90,500-square-foot modernization and expansion of the historic Montlake Elementary School for Seattle Public Schools in Washington. The project included the modernization of the existing two-story, 16,500-square-foot Seattle Landmark schoolhouse and addition of a new 74,000-square-foot, three-story building housing the gym, cafeteria, kitchen, administration spaces, classrooms and library. With a focus on connection to the outdoors, new outdoor learning spaces were constructed on the west side of the landmark school building. A central play courtyard also provides direct connection to garden terraces, and a second-floor learning and play terrace directly connects to classrooms in the … Read more

Filed under: News, ProjectsTagged with: ,

Skanska Tapped to Build Health Center in Norway

General contractor Skanska has signed a contract with Gjesdal Municipality for the construction of Gjesdal Health Center in Rogaland County, Norway. The contract is worth NOK $360 million, about SEK $340 million. The new health center will have a building mass of approximately 8,700 square meters and will accommodate 76 institutional places, as well as facilities such as a café, institutional kitchen, physiotherapy and occupational therapy and service areas. Approximately 2,000 square meters of parking garage will be built, and the project will be connected to an existing residential and activity center. The project has high climate ambitions and will … Read more

Filed under: Around the World, eNewsTagged with: , , ,

Skanska Adopts AI-Powered Security Monitoring Technology for Project in Washington State

Skanska is teaming up with Hakimo, a technology company dedicated to modernizing physical security through its artificial intelligence software, to be among the first to use the company’s AI-powered security monitoring tools at Skanska’s 4.5-mile-long jobsite for the I-405, Brickyard to SR 527 Improvement Project in Bothell, Washington. “Construction sites – especially ones as large as this one – unfortunately can become targets for theft, vandalism and unauthorized access, especially at night,” said Ryan Clayton, senior vice president – general manager of Skanska’s West Coast civil operation. “Being able to protect our operations using the mix of deterrents that are … Read more

Filed under: NewsTagged with: , ,