

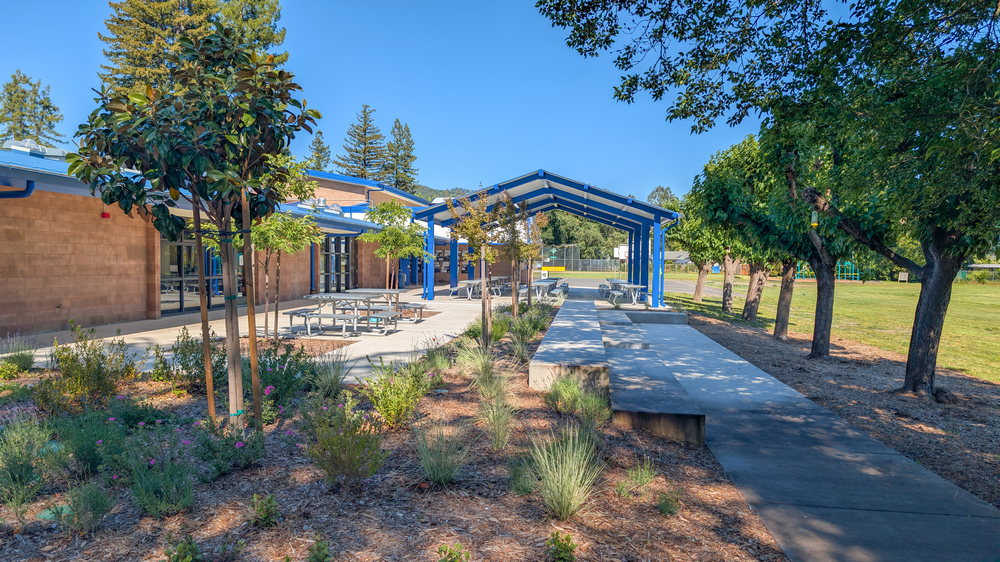
Kenwood Elementary School District celebrated the completion of a multi-phase project delivering modernized facilities and a new Transitional Kindergarten Classroom Building at Kenwood Elementary School. Funded through local Bond Measure F, the projects were designed by Quattrocchi Kwok Architects and built by Ridgeview Builders (Phase One) and FRC (Phase Two).
The comprehensive campus upgrades at Kenwood Elementary School involved modernizing existing facilities and adding new modular structures, executed in two phases.
Phase One focused on the modernization of classrooms and the school’s multi-use kitchen. Essential infrastructure improvements included the replacement of the mechanical and roof systems on the main building. New construction in this phase featured a new custom modular building that houses a sixth-grade classroom and a dedicated science, technology, engineering, arts and mathematics lab. Furthermore, the existing computer lab was reconfigured into a resource specialist program classroom and office.
Phase Two introduced further site-wide improvements and modernization of administrative and office spaces. Key additions in this phase included a 2,880 square-foot covered outdoor lunch area and a new 1,350 square-foot custom modular TK classroom building adjacent to a new outdoor play yard. Additionally, this phase included a new playground and playfield for the lower grade classes, a covered walkway and parking improvements.
 Join our thriving community of 70,000+ superintendents and trade professionals on LinkedIn!
 Search our job board for your next opportunity, or post an opening within your company.
 Subscribe to our monthly
Construction Superintendent eNewsletter and stay current.
Subscribe to our monthly
Construction Superintendent eNewsletter and stay current. 


