









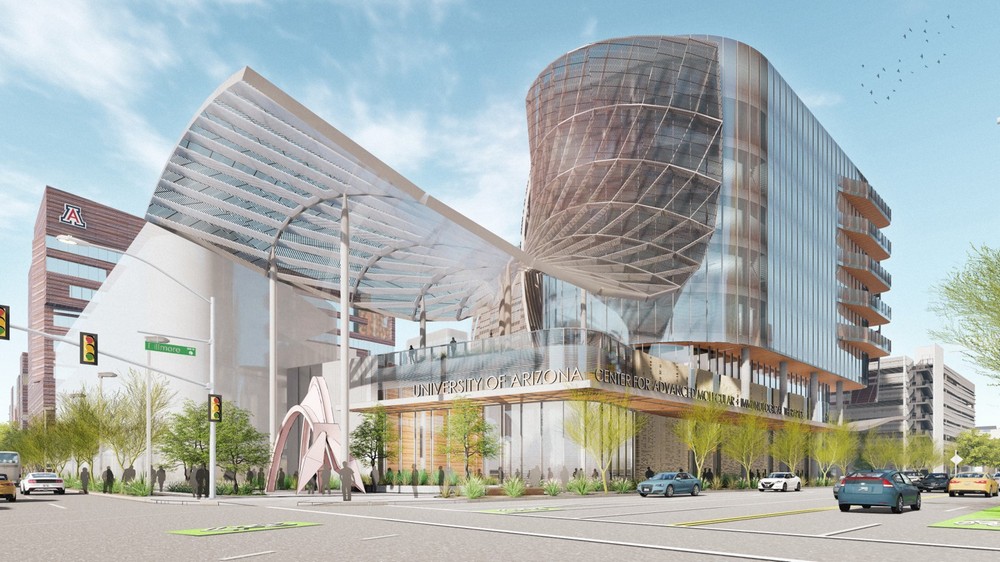
CAMI Selects Design-Build Team

The University of Arizona Health Sciences has selected the design-build team of McCarthy + SmithGroup to develop the Center for Advanced Molecular and Immunological Therapies, or CAMI, a biomedical research hub focused on developing biological therapies that stimulate or suppress the immune system to fight disease, located in Phoenix, Arizona. The CAMI building is anticipated to be seven stories tall with more than 200,000 square feet of laboratory, administrative and seminar space. The laboratory space will accommodate up to 40 principal investigator-led research groups and include labs suitable for bioengineering research. November 2024 is the anticipated groundbreaking date for the […]
Filed under: ProjectsTagged with: , , ,

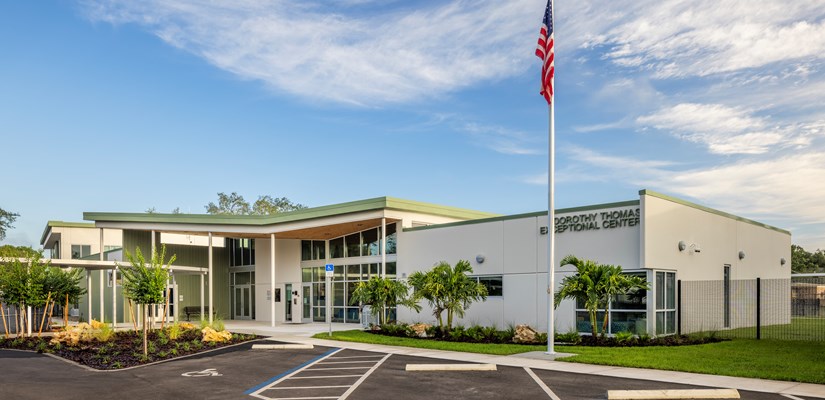
Dorothy Thomas Exceptional Center’s Campus Replacement Project in Tampa Complete

Construction is complete on a $19.5-million campus replacement at the Dorothy Thomas Exceptional Center, located in Tampa, Florida. The Hillsborough County public school — a former community gym — is now dedicated to serving students with emotional and behavioral disorders. The general contractor on the project was Skanska USA. The approximately 40,000-square-foot renovation and expansion replaces 12 mobile classrooms with a new structure to better serve the needs of nearly 60 students ranging across all ages in grades K-12. The school provides specially designed spaces and adaptable capabilities, such as adjustable lighting to suit the emotional state of students. One […]

Filed under: eNews, ProjectsTagged with:

Clemson University Alumni & Visitors Center Tops Out

The Clemson University Alumni & Visitors Center located in Clemson, South Carolina has reached its full height, marking a major construction milestone. During a recent topping out ceremony, the university and Brasfield & Gorrie, the project’s construction manager, celebrated the craft workers building the facility. To date, the project has included: moving 8,000 tons of dirt pouring 2,800 yards of concrete setting 2,500 pieces of steel placing 300,000 pounds of cross laminated timber This five-story, 98,000-square-foot structure will gather Tigers of multiple generations under one roof. The center will house numerous programs, including the Clemson Alumni Association, Class of 1944 […]

Filed under: eNews, ProjectsTagged with: , ,

Work Begins on $225M Permian Basin Behavioral Health Center

Work has begun on the new Permian Basin Behavioral Health Center in Midland, Texas. The 200-bed, $225-million facility, which will be built on a 54-acre site, will offer short- and long-term treatment for psychiatric patients of all ages. It will include a crisis stabilization unit, an outpatient center, state-of-the-art amenities and a community education center. The facility is being developed by the Texas Facilities Commission and will be operated by a new entity co-sponsored by Midland County Hospital District and Ector County Hospital District. The project is funded by the state of Texas and a wide variety of Permian Basin […]

Filed under: eNews, ProjectsTagged with:

Ground Broken on $131M Project at University of Texas at San Antonio

Groundbreaking was celebrated at the University of Texas at San Antonio’s Innovation, Entrepreneurship, and Careers building, also known as San Pedro II. Turner Construction Company is the general contractor on the project. The seven-story, 180,000-square-foot facility located in San Antonio’s Tech District is designed by Overland | Gensler. San Pedro II will serve as a collaborative space for programs in business, computer engineering, hardware/software development and sciences. The building will prioritize fluid indoor-outdoor connections and flexible spaces, creating a versatile hub for students, faculty, staff and the downtown community. The facility will offer an abundance of amenities, including a café, […]

Filed under: eNews, ProjectsTagged with: