








Newark’s Modernized Civic Center Delivered Utilizing Design-Build Model

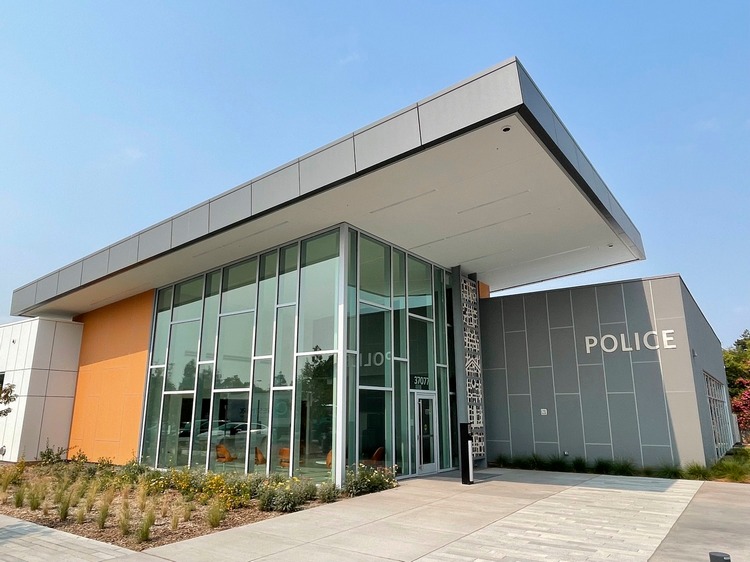
California’s Newark Civic Center – a 73,240-square-foot Design-Build project delivered by Webcor and its Design-Build partner Perkins&Will – has reached completion. The team built three new buildings, a new public plaza featuring terrace seating and a new parking lot. The new City Hall is modern and inviting and includes a new Council Chambers. The new library is roughly 10,000 square feet larger than its predecessor and offers a teen lounge and children’s storytime room, in addition to a large meeting space and a curiosity shop. The new police building consolidates all station operations in a single facility and includes an […]
Filed under: eNews, ProjectsTagged with:

Sharp HealthCare Breaks Ground on Prebys Innovation and Education Center

Sharp HealthCare recently broken ground on the new Prebys Innovation & Education Center in San Diego, California. The capital project is comprised of a 70,000-square-foot, four-story addition to Sharp’s corporate headquarters made possible with building partners McCarthy and Hanna Gabriel Wells. The PIEC will feature state-of-the-art spaces housing an auditorium and conference rooms, a simulation center to enhance caregiver knowledge and skills, a technology immersion lab for open-access research and demonstrations and community engagement facilities to serve San Diegans. Named in recognition of a $5-million challenge grant from The Conrad Prebys Foundation, the innovation program will have early emphasis on […]

Filed under: Projects

Construction Begins on University of North Carolina at Charlotte’s New Residence Hall

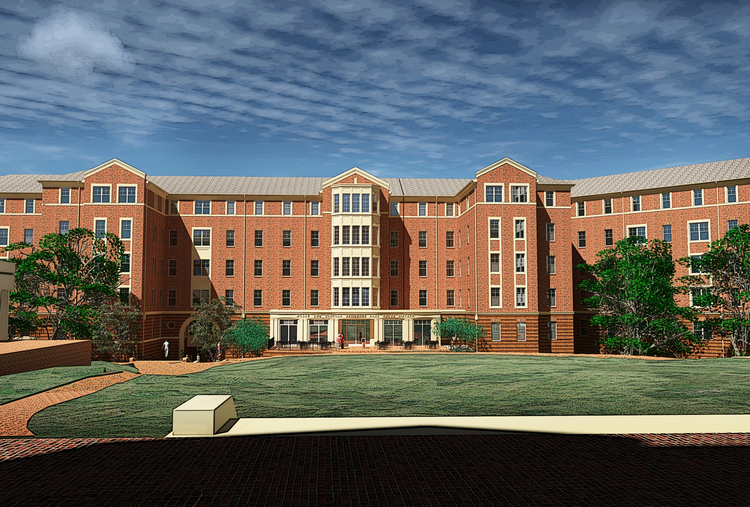
Initially delayed in 2020, construction has restarted on the University of North Carolina at Charlotte’s new six-story student housing building, Moore Hall (Phase XVI). Built by New Atlantic Contracting and designed by KWK Architects and Architect-of-Record Jenkins Peer Architects, the 147,000-square-foot residence hall will replace the old Moore and Sanford Hall towers (built in 1970 and 1969) to complete the upper south village residential quad and provide a direct pathway to the South Village Dining Hall. The project team worked closely with university administrators to design the new hall with the first-year student in mind. The building’s design includes traditional […]

Filed under: ProjectsTagged with: , ,

New Dallas County Sheriff’s Academy Boasts State-of-the-Art Gymnasium, Outdoor CrossFit Training

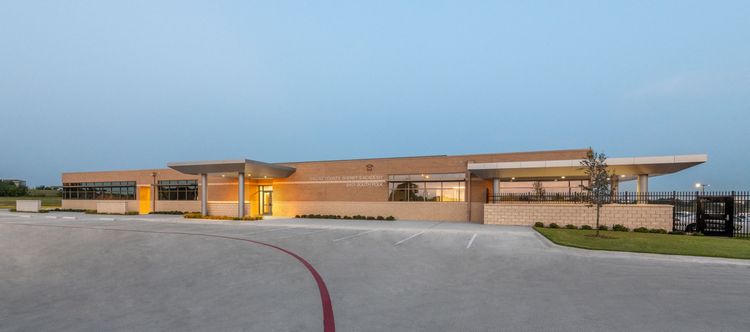
Completed this summer and located in Texas, the new 27,000-square-foot Dallas County Sheriff’s Academy serves as the main training facility for both sworn peace officers and cadets in the county’s academy. Situated on the southern end of a 12-acre campus, the Dallas County Sheriff’s Department, Constables and Parkland Hospital System Police Department will all utilize this academy as the training ground for initial and continuing education needs. The new academy includes three, 50-seat terraced lecture halls with instructor observation rooms and two flexible classrooms large enough to accommodate 50-100 cadets. Classrooms are equipped with digital technology to provide for multi-sensory […]

Filed under: eNews, ProjectsTagged with: , , ,

Collaboration, Prefabrication Keep Research and Academic Building Project on Track

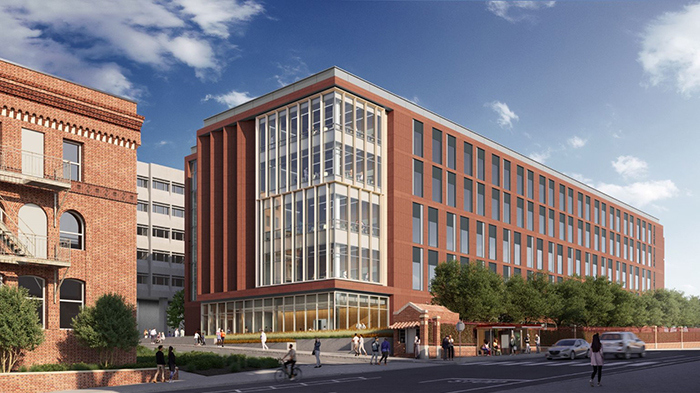
The future of medical research and scientific study on the Zuckerberg San Francisco General Hospital and Trauma Center Campus, located in California, now resides in a new academic building. The UCSF Research and Academic Building consists of a 175,000-square-foot research and academic building, as well as a roadway project that is now part of the ZSFG campus. The new building consolidates some of the university’s research and teaching activity at ZSFG and contains a mix of state-of-the-art research and academic teaching spaces that will support the UCSF research and administrative space in the five-story structure. For Boldt project managers, collaboration […]

Filed under: eNews, ProjectsTagged with: , , ,