






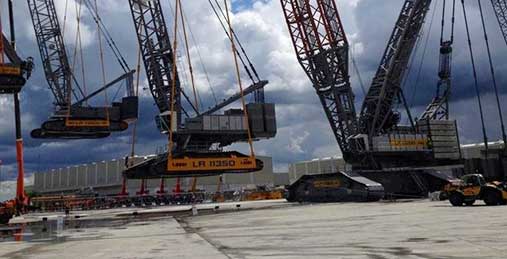


4 Bears Casino & Lodge in North Dakota Adds New 7-Story Hotel Tower

4 Bears Casino & Lodge will begin a major renovation, adding a seven-story hotel tower. The property is located on the western shore of Lake Sakakawea between Minot and Williston in New Town, North Dakota. The project team includes Wenaha Group, Kraus-Anderson and TBE Architects. The original 4 Bears Motor Lodge began in the 70s with 40 rooms. In 1993, a casino was added, followed over the years with various expansions and improvements, including restaurants, an event center, marina, RV park, water park, convenience store/car wash/liquor store and River Willow gaming boat. The overall $95-million project includes an 18,000-square-foot demolition […]
Filed under: eNews, ProjectsTagged with: , , ,

Bon Secours St. Francis Medical Center’s Renovation, Expansion Project Tops Out

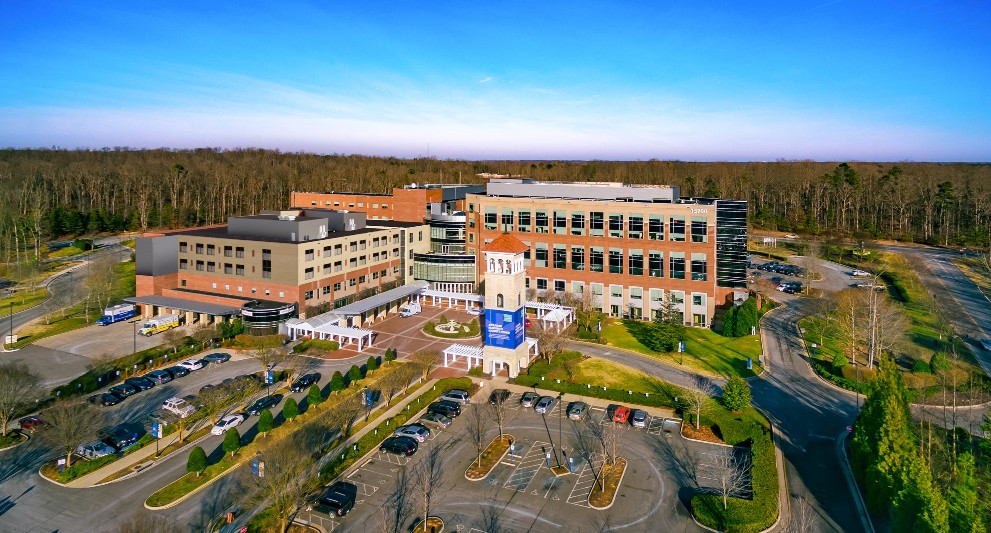
The Bon Secours – St. Francis Medical Center’s renovation and expansion project in Midlothian, Virginia recently topped out. Construction includes renovations to existing spaces and the addition of two floors to help the hospital meet patient needs and provide more acute care services. Skanska is serving as general contractor. The expansion aspect of the project includes adding two floors above the existing surgical department, a new med-surg nursing unit with 24 beds, an additional intensive care unit with 24 beds and neonatal intensive care unit rooms. As part of the renovation of the existing building, the former ICU unit on […]

Filed under: eNews, ProjectsTagged with: , , ,

Cadence McShane Hosts Topping Out Ceremony for Anthology of Highland Park in Texas

Cadence McShane Construction Company, Anthology Senior Living and PRDG Architects celebrated the topping out milestone for the Anthology of Highland Park assisted living and memory care facility located near Downtown Dallas, Texas as the project team placed the uppermost steel member of the building. The facility is a 130,000-square-foot, 11-story development. The 121-unit high rise features 24 memory care units occupying the second floor and 97 assisted living units on the remaining floors. The assisted living units include eight studios, 53 one-bedroom units and 36 spacious two-bedroom/two-bathroom configurations. The property will feature amenities tailored to the needs of its residents, […]

Filed under: ProjectsTagged with: ,

Western Specialty Contractors Charlotte Branch Restores Historic Buncombe County Courthouse Façade

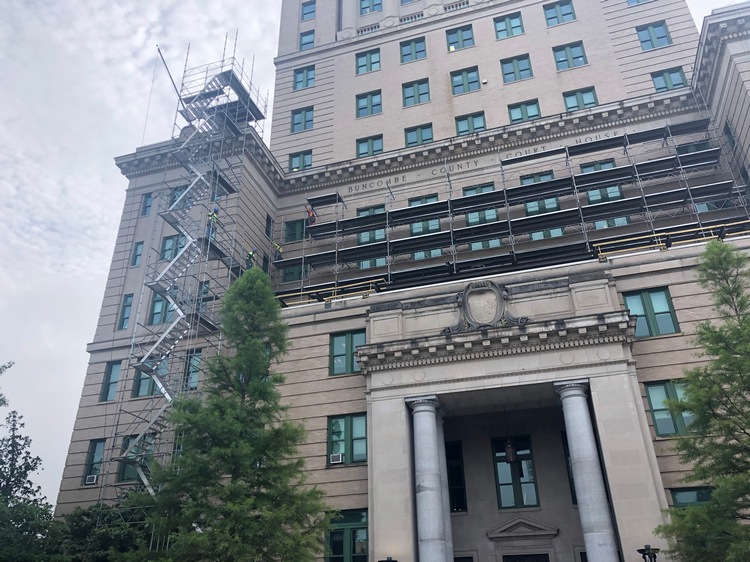
Western Specialty Contractors has restored the façade of North Carolina’s Buncombe County Courthouse. The historic courthouse was designed by architect Frank Pierce Milburn and built between 1924 and 1928. The 17-story skyscraper’s façade consists of brick and ashlar veneer and features complex setbacks with an overlay of Neo-Classical Revival limestone and terra cotta ornament. The courthouse was listed on the National Register of Historic Places in 1979. Over time, the landmark structure’s facade had deteriorated and required extensive restoration. The company contracted with Buncombe County to do the specialized work, which included brick and sealant replacement and terra cotta repairs. […]

Filed under: ProjectsTagged with: , ,

10-Story Valleywise Health Medical Center Nears Completion

The 673,000-square-foot, 10-story Valleywise Health Medical Center, located in Phoenix, Arizona, is nearly complete and a grand opening is slated for October. The new medical center will replace a more than 50-year-old facility. Extensive underground utilities were run throughout the campus to serve the existing buildings and the future hospital. The facility features the 75,000 square-foot Diane & Bruce Halle Arizona Burn Center, which was designed from both the patient’s and clinician’s perspective bringing the functions and features of burn care excellence into one location. Additional project features & facts: New 21,000-square-foot central utility plant New data center with fire […]

Filed under: ProjectsTagged with: , , ,