







Façade of Historic Armory Restored at University of Illinois at Urbana-Champaign

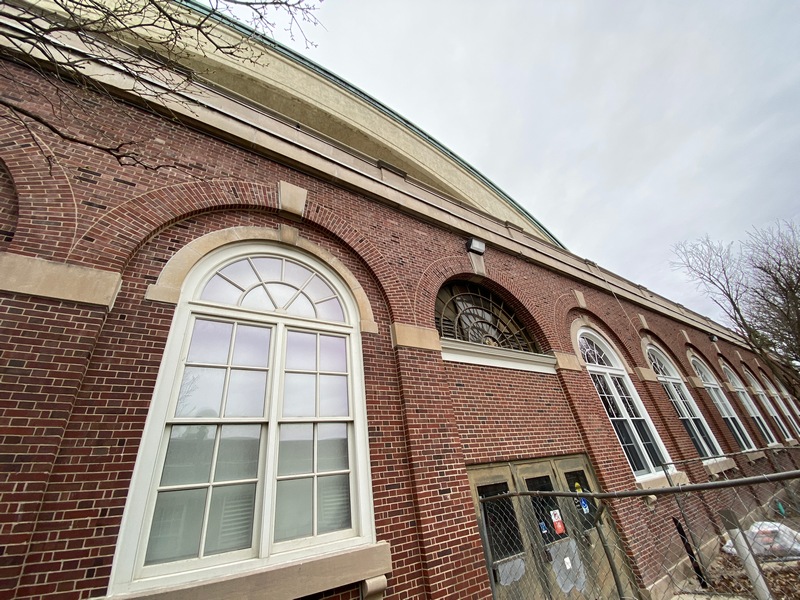
Western Specialty Contractors has restored the brick and stone façade of the historic armory at the University of Illinois at Urbana-Champaign. Western contracted with project general contractor Grunloh Construction to tuckpoint the armory’s east elevation, as well as portions of its north and south elevations. The scope of work also included the demolition and rebuilding of an existing parapet wall using block masonry, salvaged stone and fabricated stone that closely matched existing stone. The severity of deterioration on the upper areas of some masonry walls required a change in scope to completely rebuild additional parapet locations. Due to irregular dimensions […]
Filed under: ProjectsTagged with: ,

Terminal D Pier West Tops Out at Houston Airport 

Over 350 people gathered to celebrate the topping out of the new D West Pier at the George Bush Intercontinental Airport in Houston, Texas. Staff from Houston Airports, Fentress Architects and consultants, Austin-Gilbane Joint-Venture and the subcontractors participated in the beam ceremony and an appreciation lunch. When the project is complete, the international carrier gate capacity will increase to 18. The project is a part of the Houston Airport System’s International Terminal Redevelopment Program, an extensive capital improvement program. The project scope includes a new pier to accommodate six wide-body international airplanes and a new sterile corridor to funnel passengers […]

Filed under: ProjectsTagged with: ,

Skanska Tops Out Mixed-Used Development in Washington, D.C.

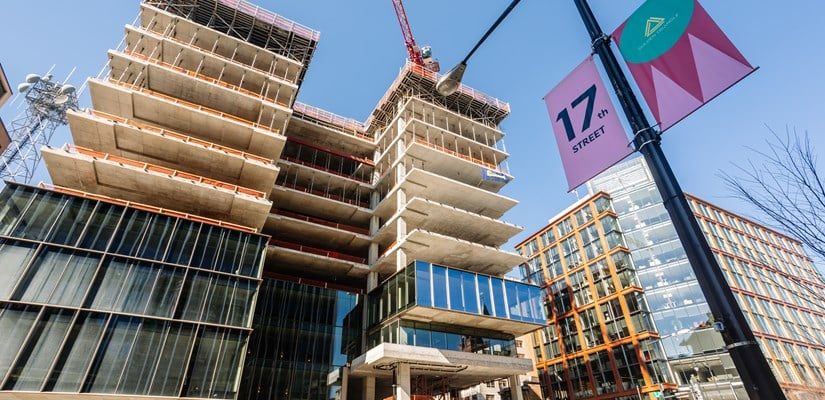
Skanska has topped out 17xM, an 11-story, 334,000-square-foot mixed-use development in Washington, D.C. The development has achieved WiredScore Platinum. The project is also targeting LEED Gold and Fitwel certifications. Milestones include an estimated 23,000 cubic yards of concrete used on the jobsite, an estimated 44,000 cubic yards of soil removed from the project site and a reduction of carbon by an estimated 20% with the Embodied Carbon in Construction Calculator tool. The building will include amenity spaces with integrated features, such as conference and event facilities, a rooftop deck and a private lower-level terrace. The design also incorporates a private vehicular […]

Filed under: ProjectsTagged with: ,

Final Steel Beam Set in Roof of New Los Angeles Clippers Arena

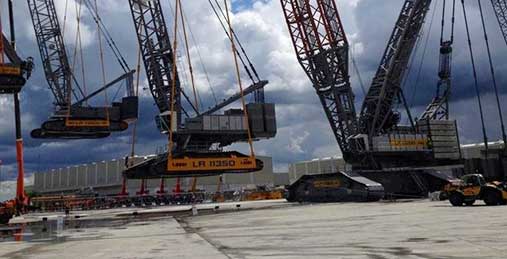
An important construction milestone was achieved as the final steel beam was installed in the roof of the Intuit Dome – the future home of the Los Angeles Clippers. Approximately 10,500 tons of structural steel in the bowl was erected in eight months. This includes seven roof trusses that each weigh 200 tons. Clippers’ team officials, including owner Steve Ballmer, the players and dignitaries including Inglewood Mayor James T. Butts, gathered for the signing of the final beam and ceremonial topping out of the Intuit Dome in Inglewood, California. Intuit Dome is a 1.3 million-square-foot, 18,000-seat NBA arena with five […]

Filed under: eNews, ProjectsTagged with: , ,

New Learning Commons Provides Collaborative, Social Spaces

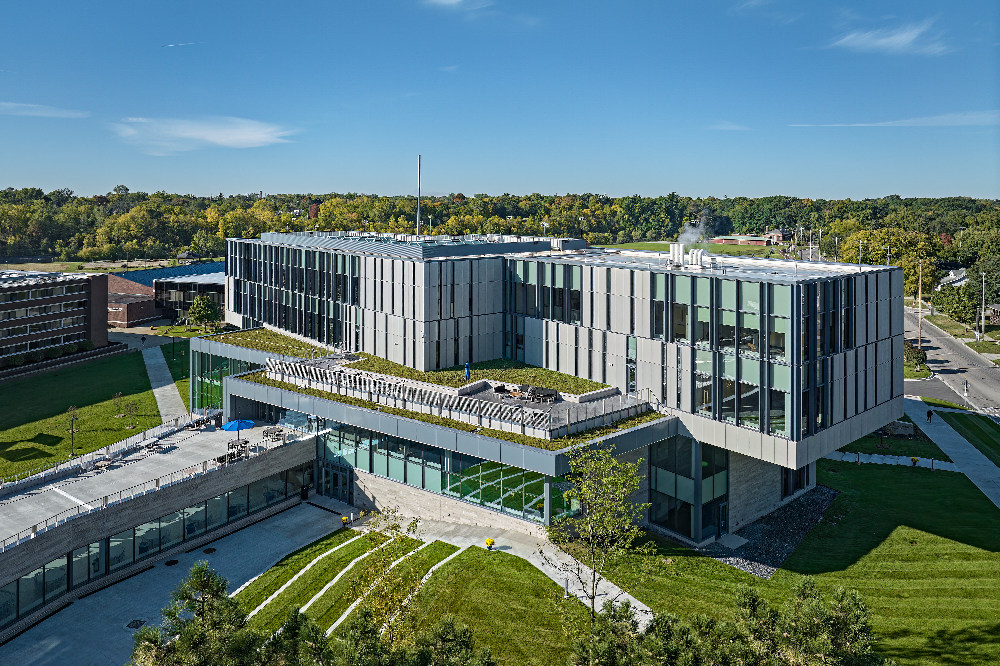
The new Learning Commons at Kettering University located in Flint, Michigan complements the university’s curriculum with a facility  focused on collaboration, ideation and digital technology. The new 105,000-square-foot Learning Commons incorporates building systems that speak to the permanence and longevity of the institution, while offering durability for the decades ahead. The four-story design features an open-air atrium, and a skylight that fills the entire interior space with natural light. The first and second floors feature public gathering, dining and collaborative spaces, focused on creating dynamic social spaces for students. The third and fourth floors consist of additional collaborative spaces and […]

Filed under: eNews, ProjectsTagged with: , , ,